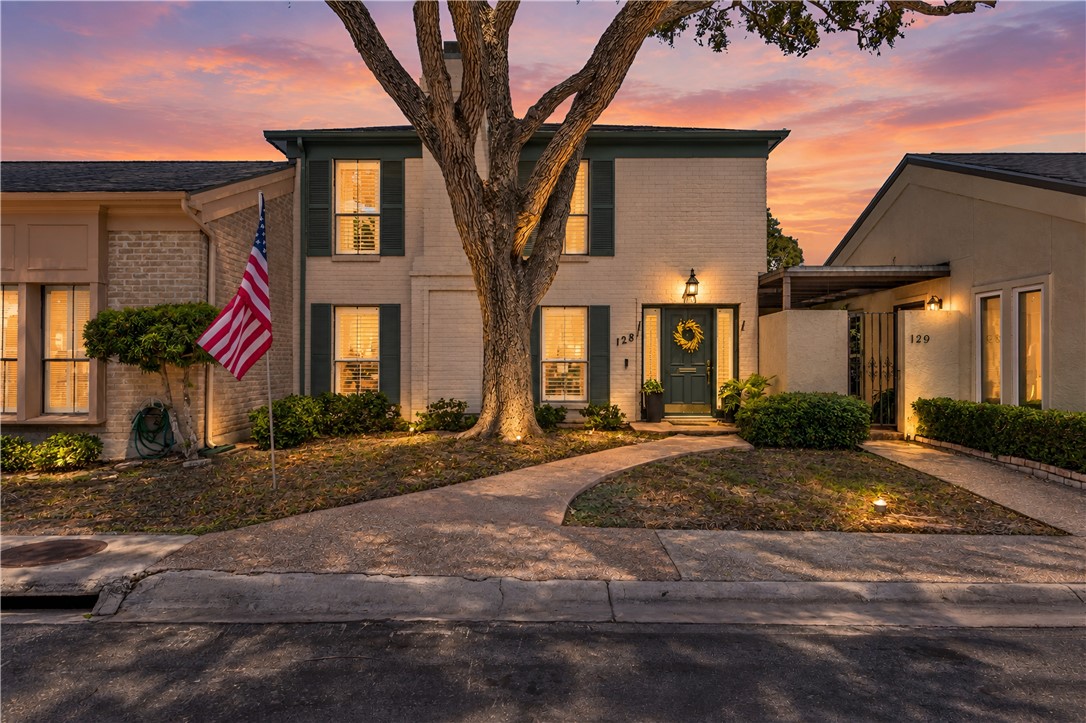

Two-story brick home with a green wreath-adorned door, mature tree, curved walkway, and American flag at dusk.
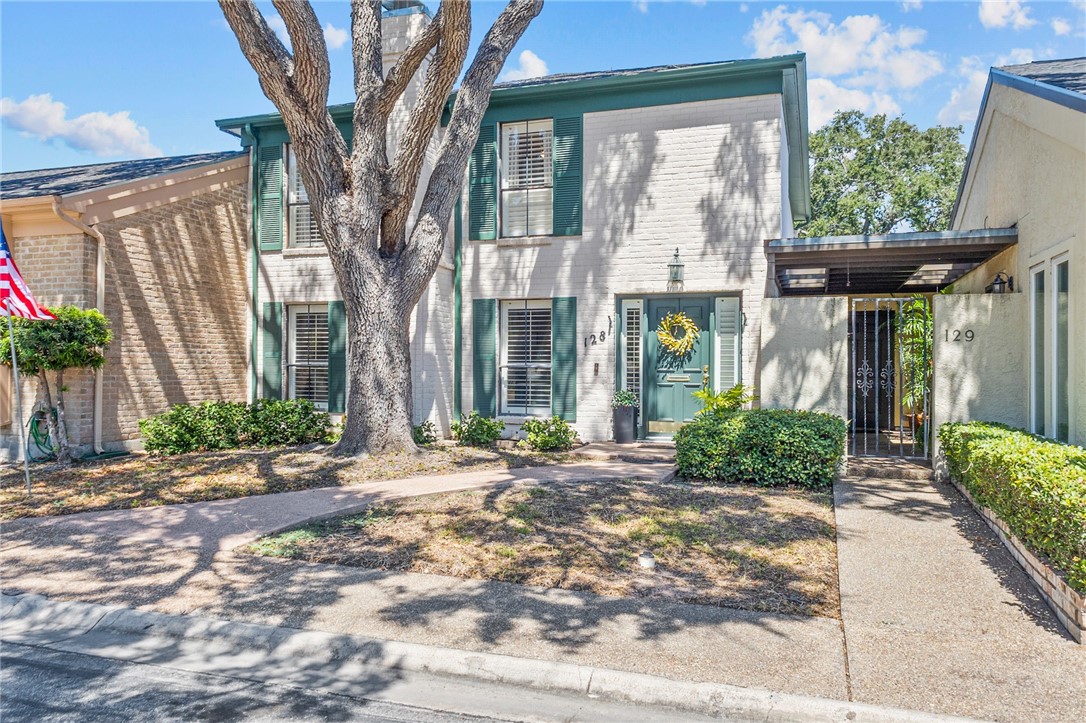
Two-story brick townhouse with teal shutters, a wreath-adorned door, and a large shade tree.
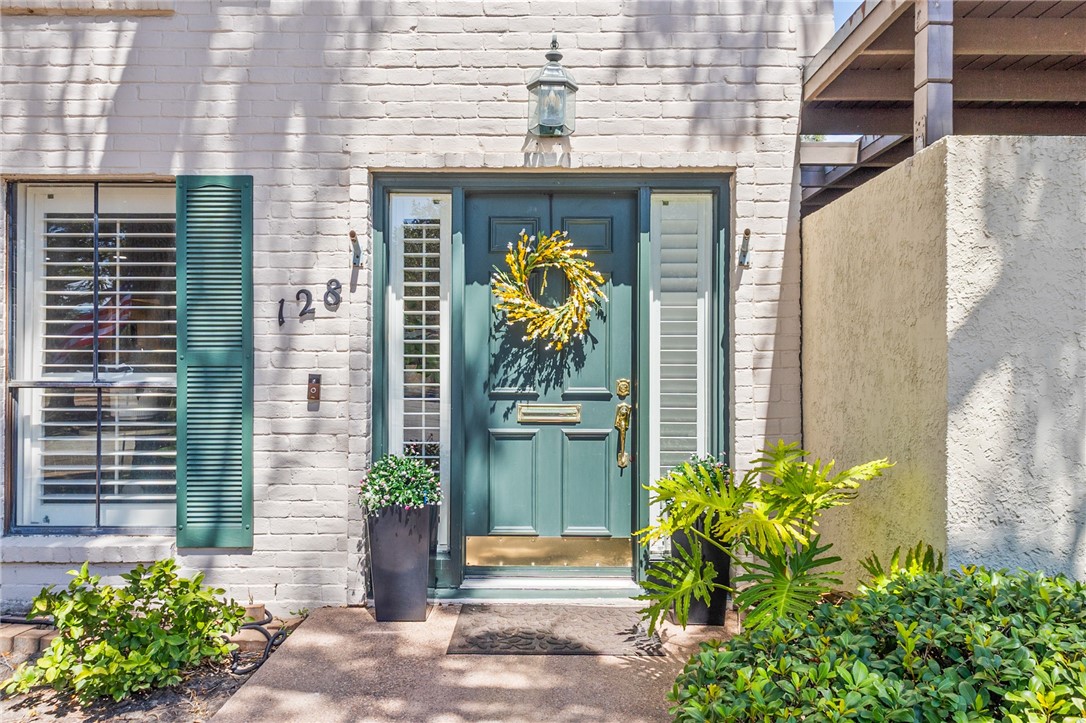
White brick home entrance with a teal door, yellow wreath, and potted plants.
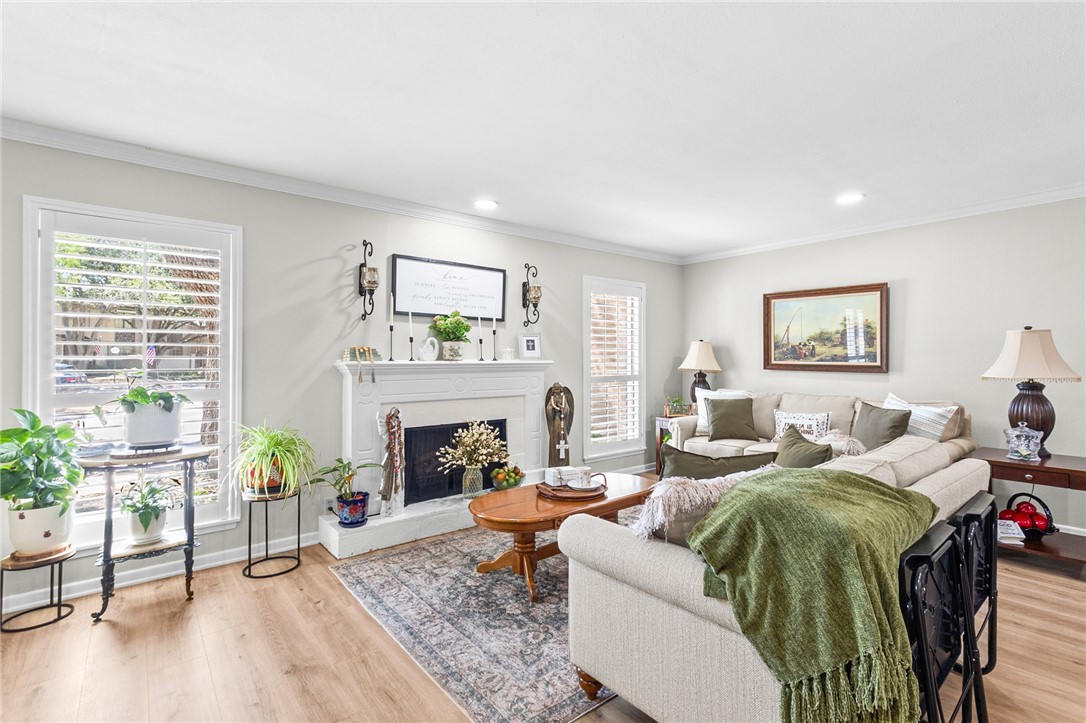
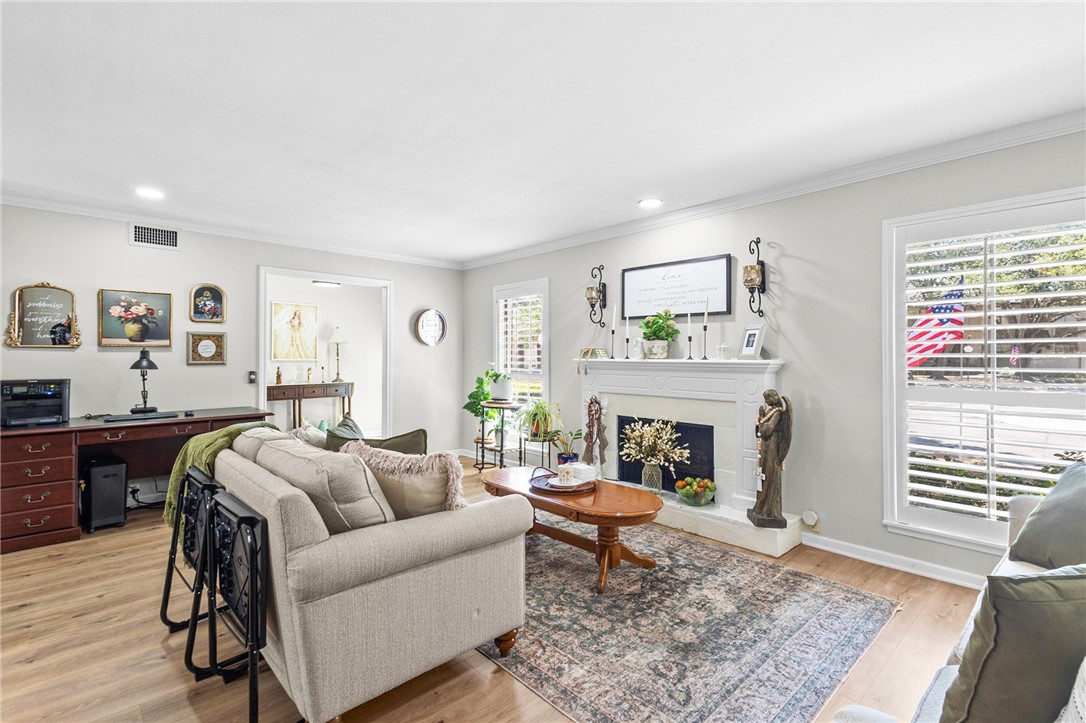
Living room with a white fireplace, cream sectional, wood floors, and large shuttered windows.
Living room with a white fireplace, light sofas, and shuttered windows overlooking an American flag.
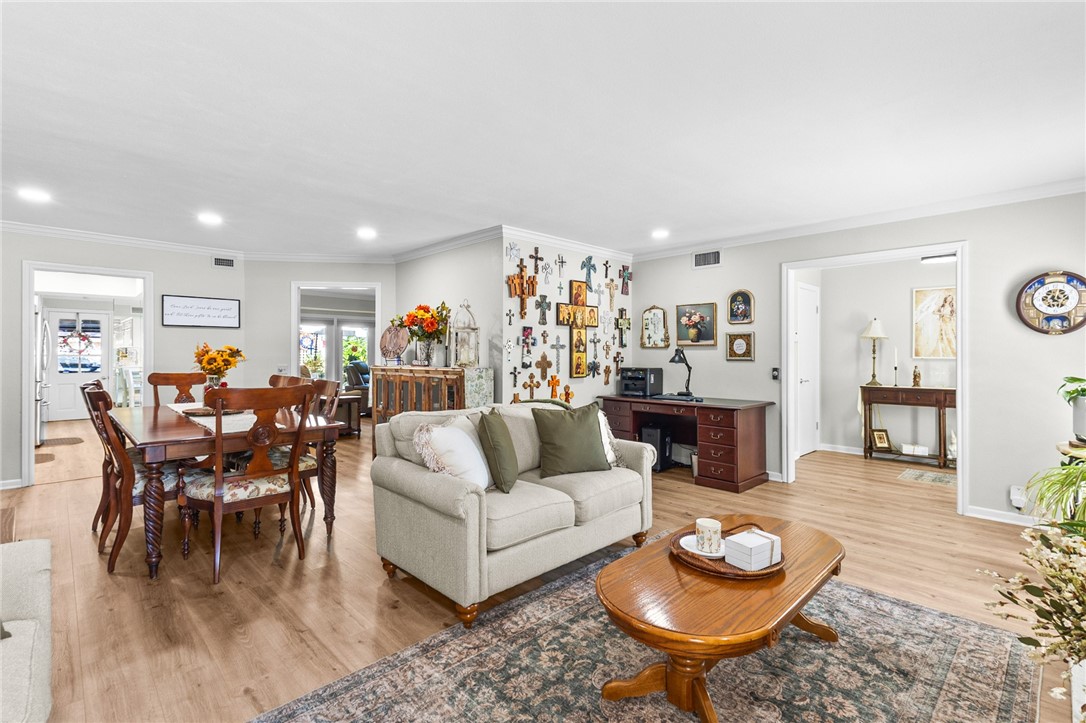
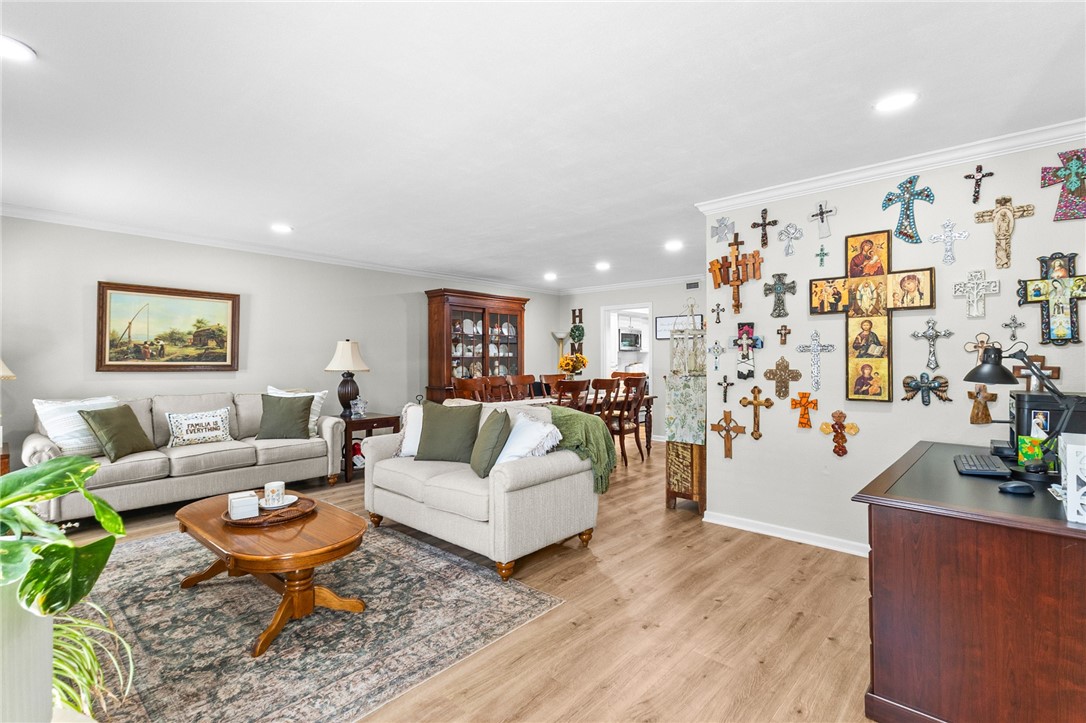
Open-plan living and dining area with a cream sofa, patterned rug, and wall of crosses.
Living room with neutral sofas, a dining area, and a wall covered with crosses and religious art.
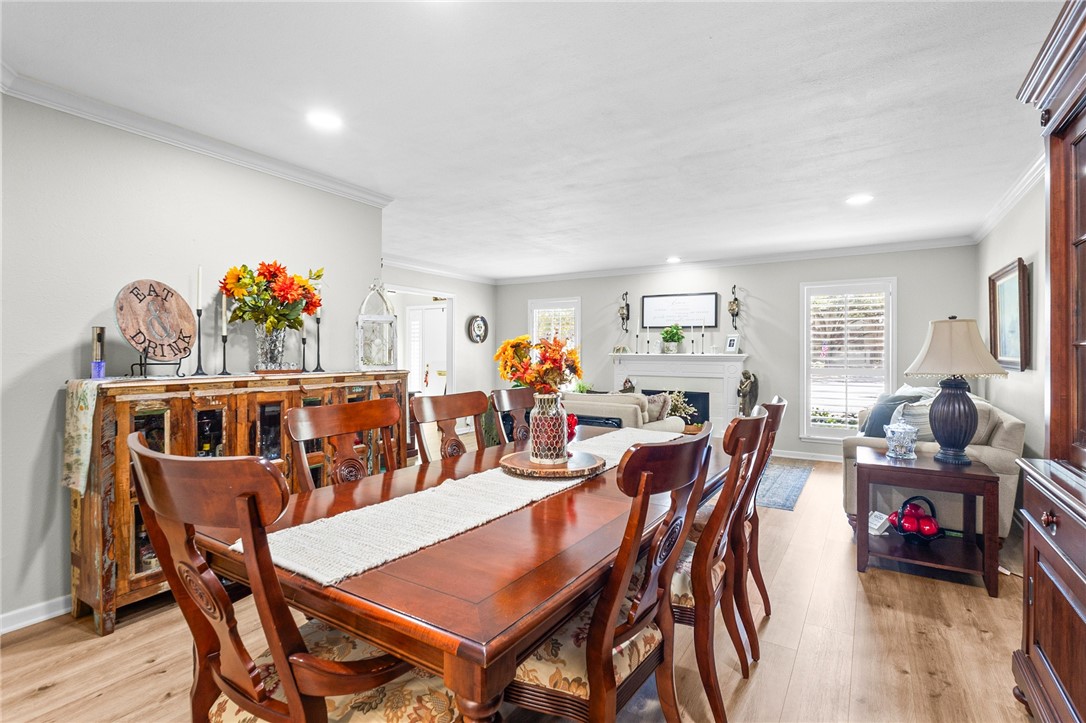
Dining room with a long wooden table, matching chairs, and a living area with a fireplace.
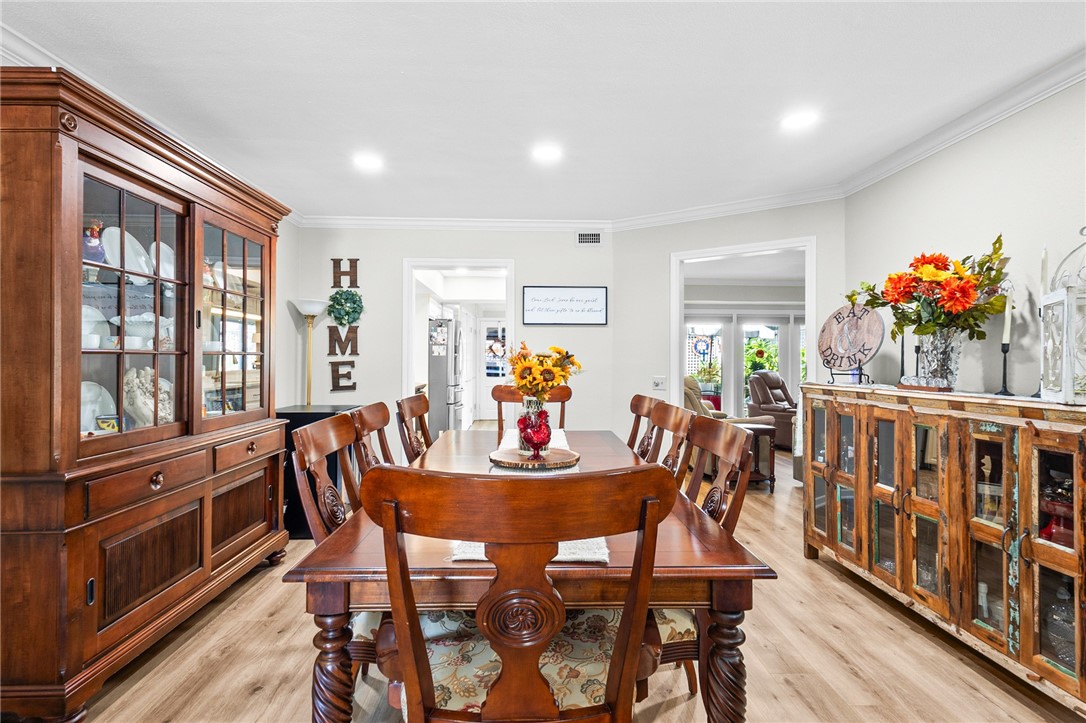
Dining room with a carved wooden table, matching chairs, glass-front china cabinet, and rustic sideboard.
Bright white kitchen with a long countertop, stainless steel appliances, and wood flooring.
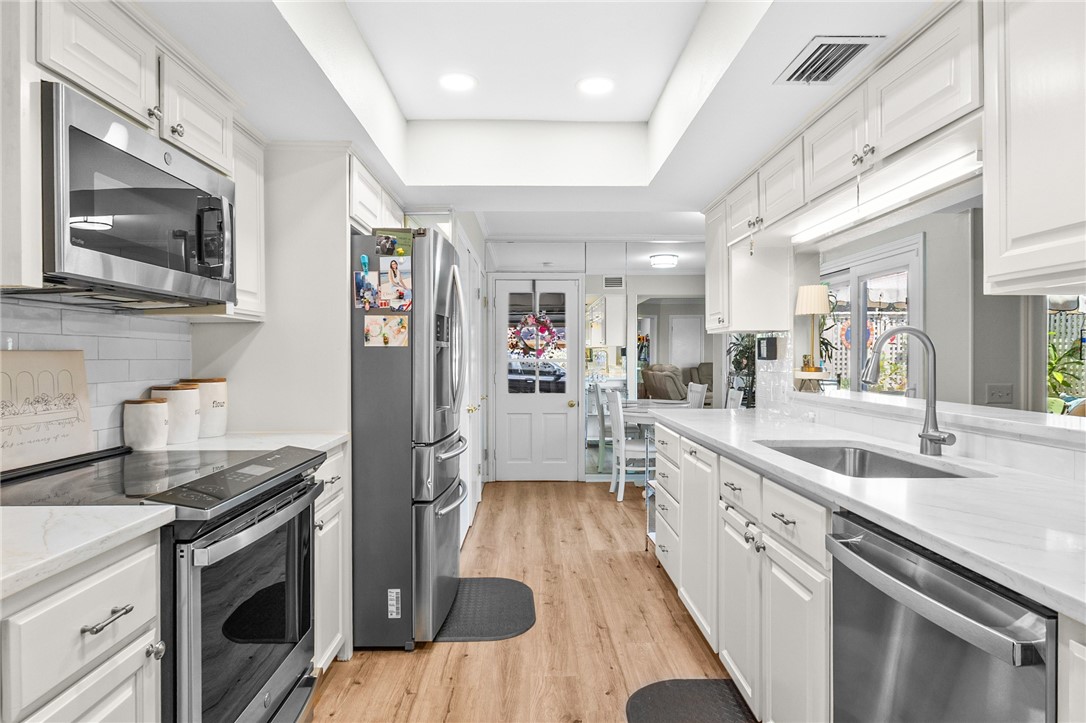
White kitchen with stainless steel appliances, a long sink island, and wood-look floors.
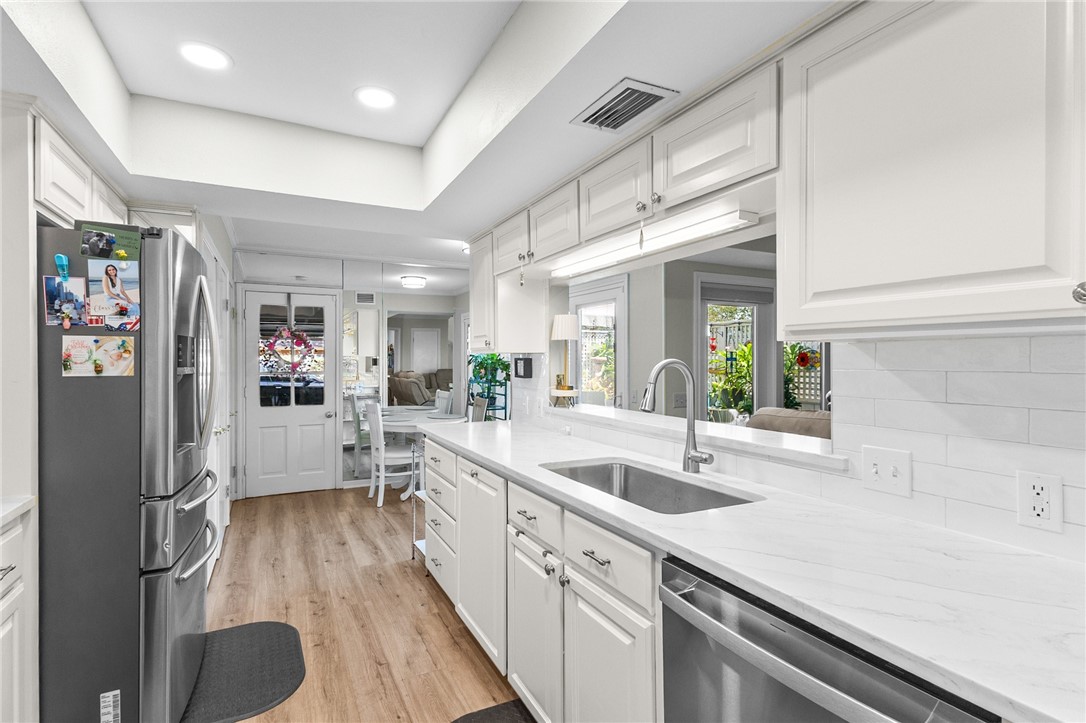
Bright white kitchen with marble-look counters, stainless appliances, and a view into the furnished living area.
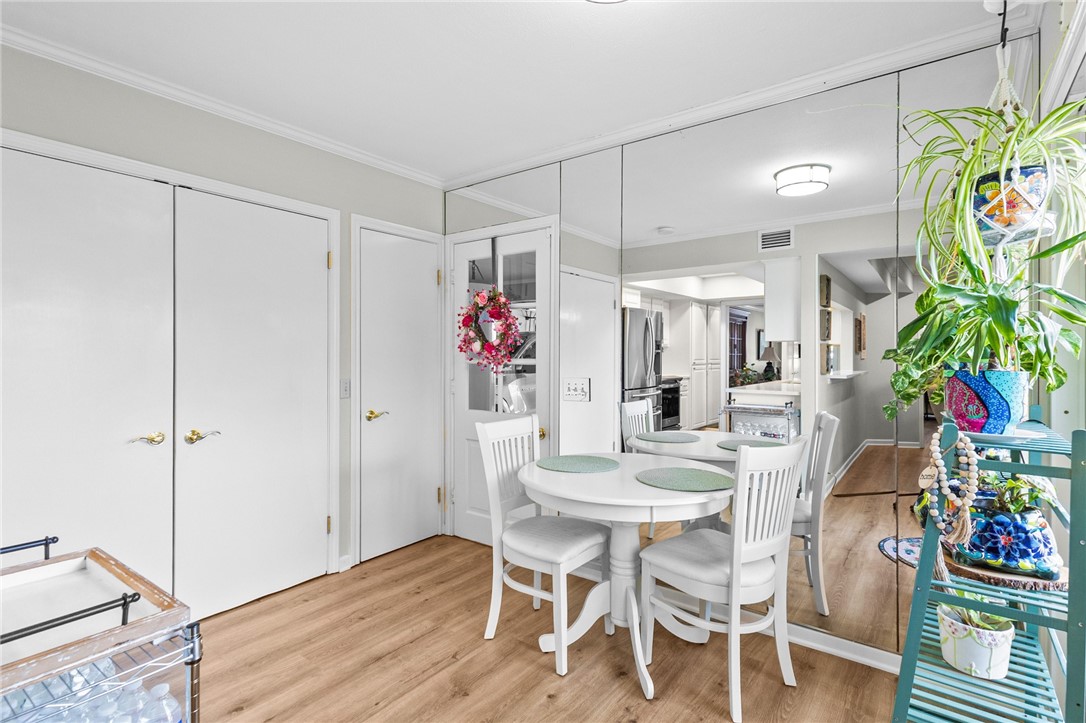
Dining area with a white round table, mirrored wall, wood flooring, and colorful plants.
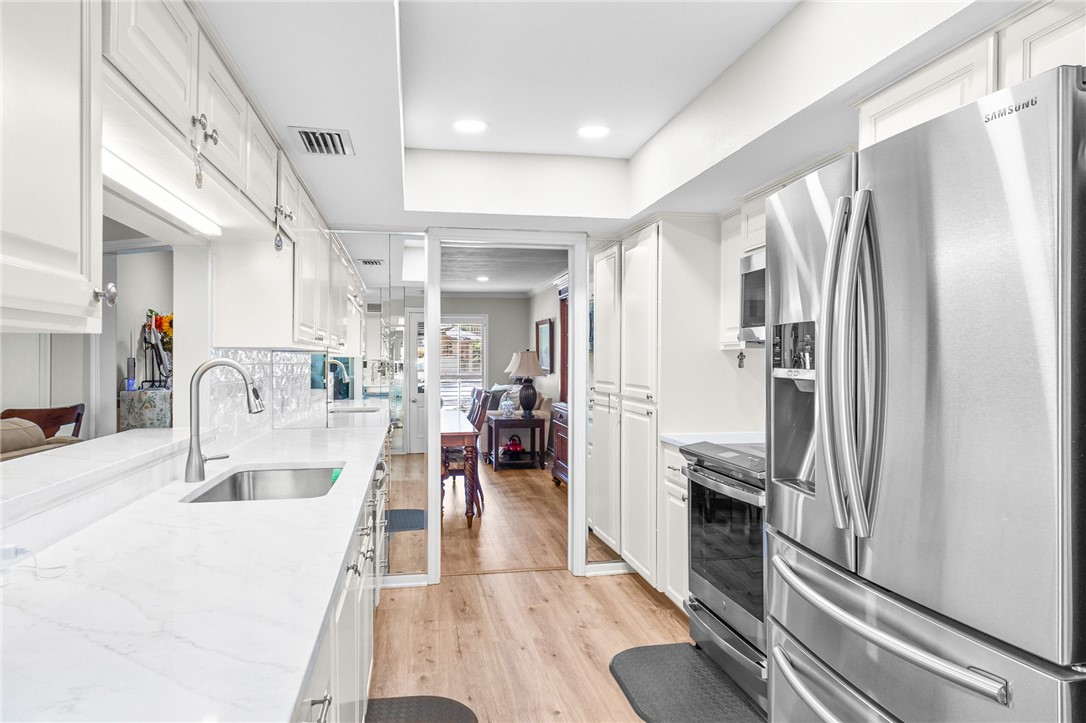
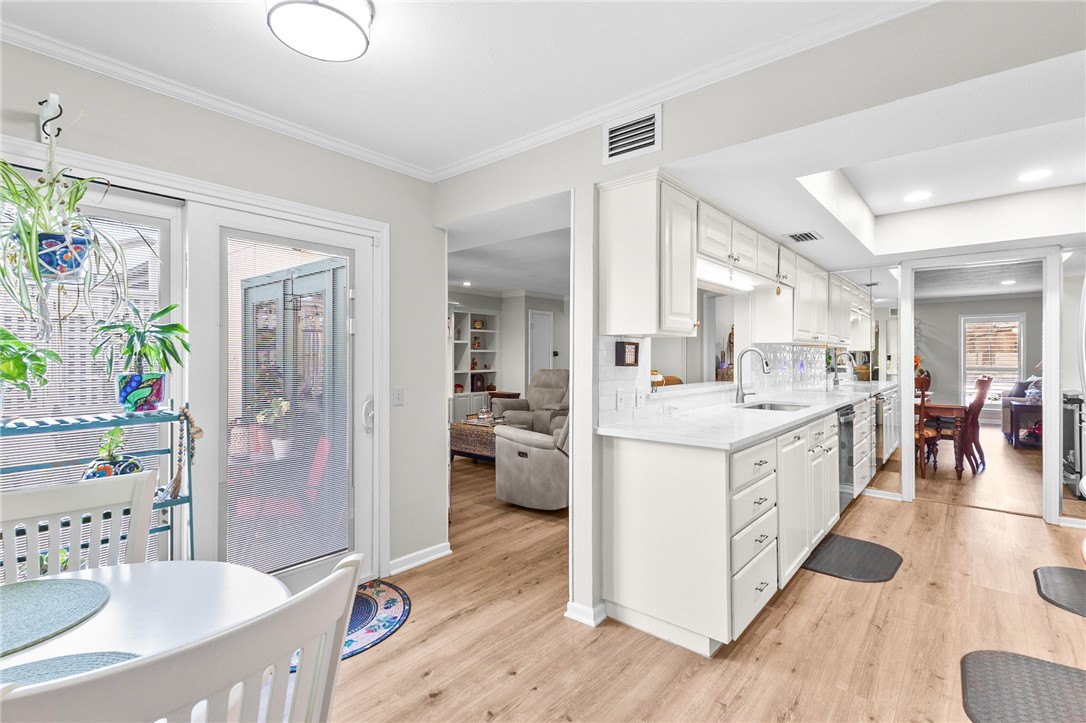
Bright white kitchen with a long countertop, wood floors, and open views to dining and living areas.
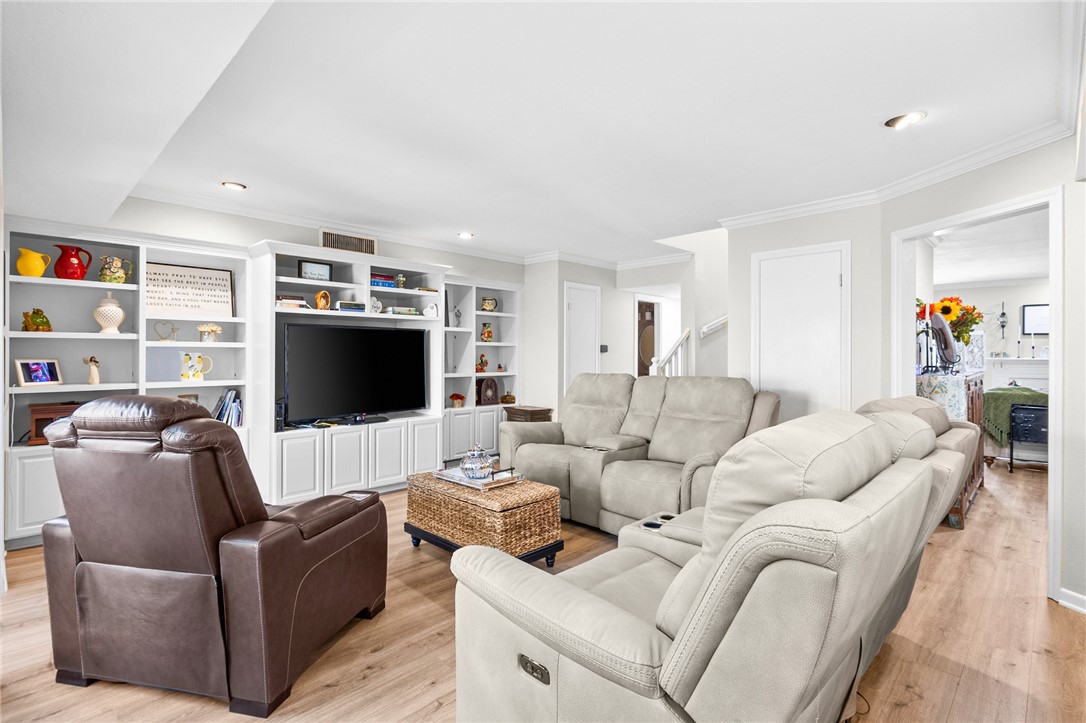
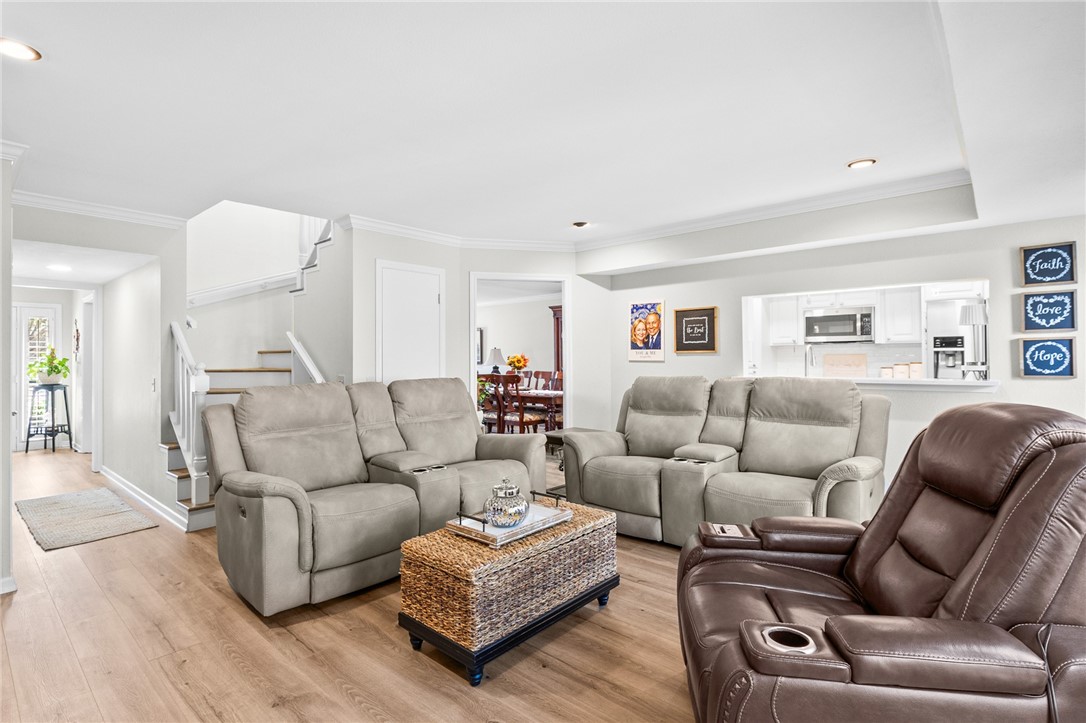
Living room with built-in TV shelving, light sofas, a brown recliner, and wood flooring.
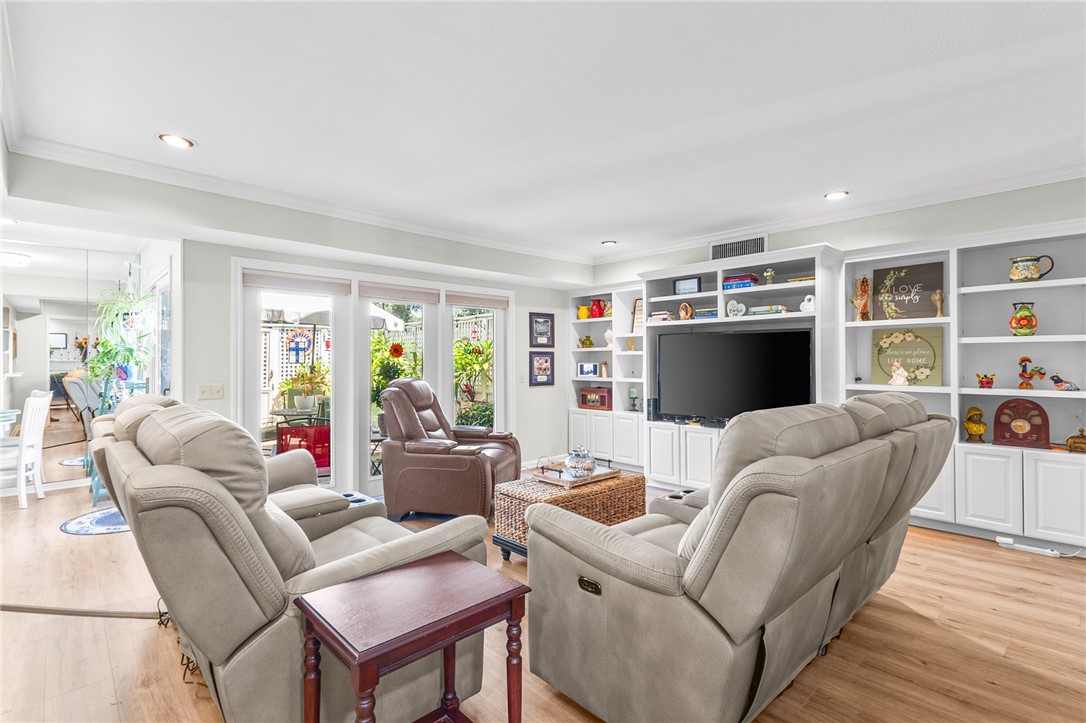
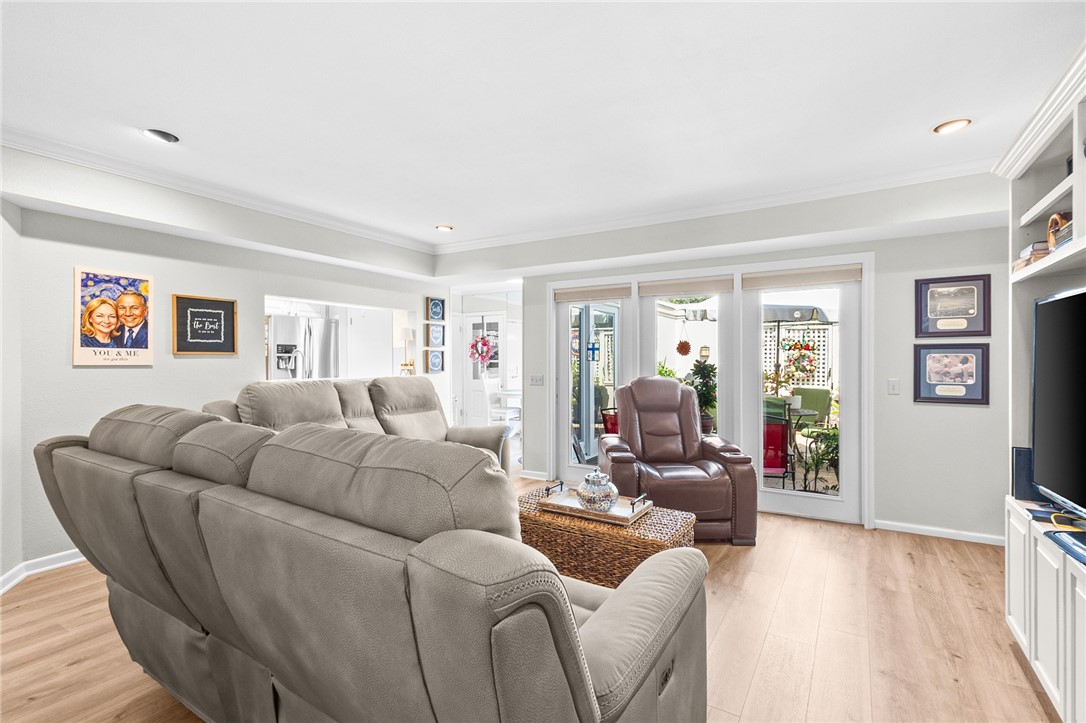
Living room with reclining sofas, built-in TV shelving, and sliding doors to a patio.
Furnished living room with gray reclining sofas, a brown leather recliner, and a woven coffee table.
Living room with a gray sectional, leather recliner, and sliding doors to a patio.
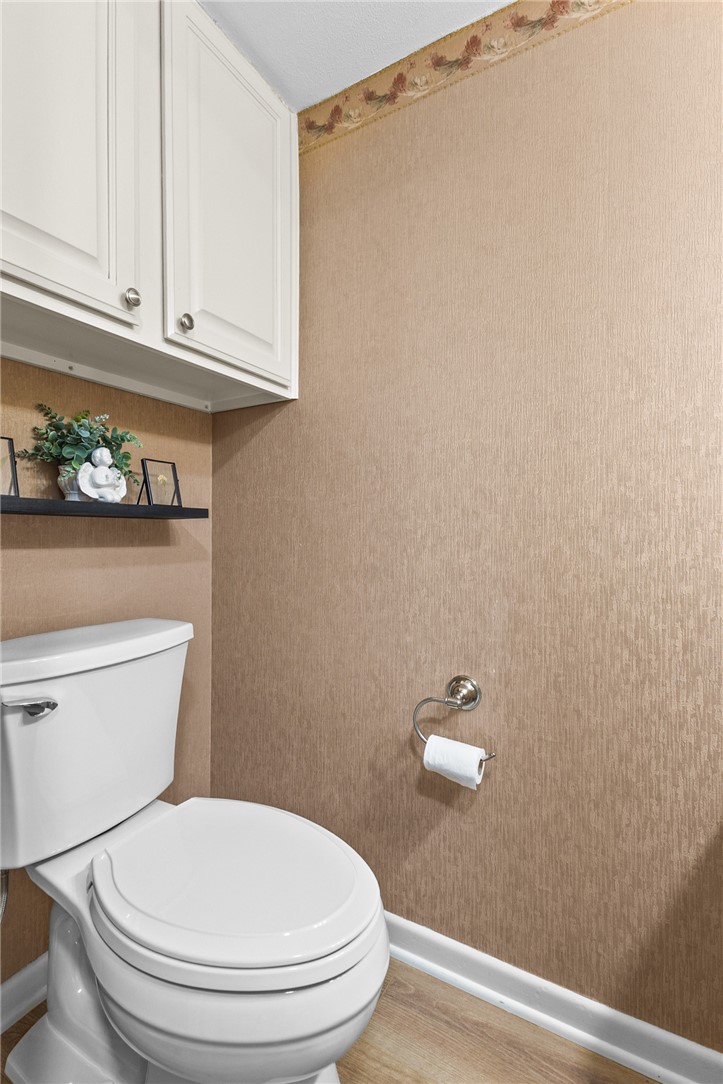
Bathroom with a white toilet, overhead cabinets, and tan textured wallpaper with a floral border.
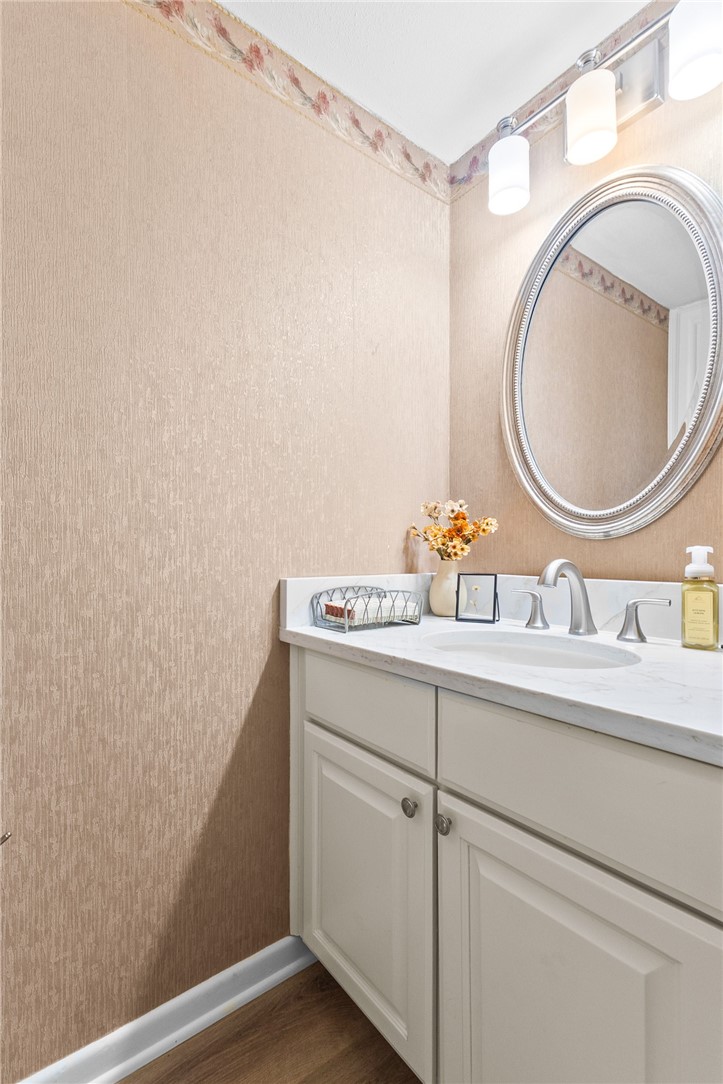
Bathroom vanity with white cabinets, a marble-look counter, oval mirror, and beige floral-border wallpaper.
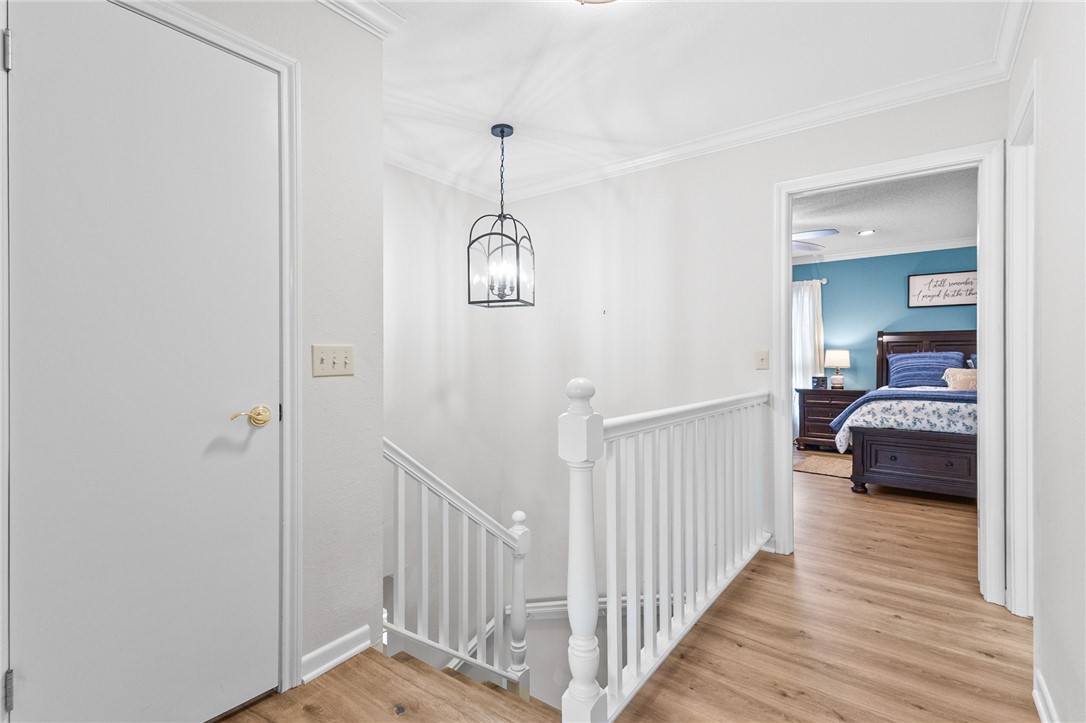
Upstairs hallway with white stair railing and an open doorway to a teal bedroom.
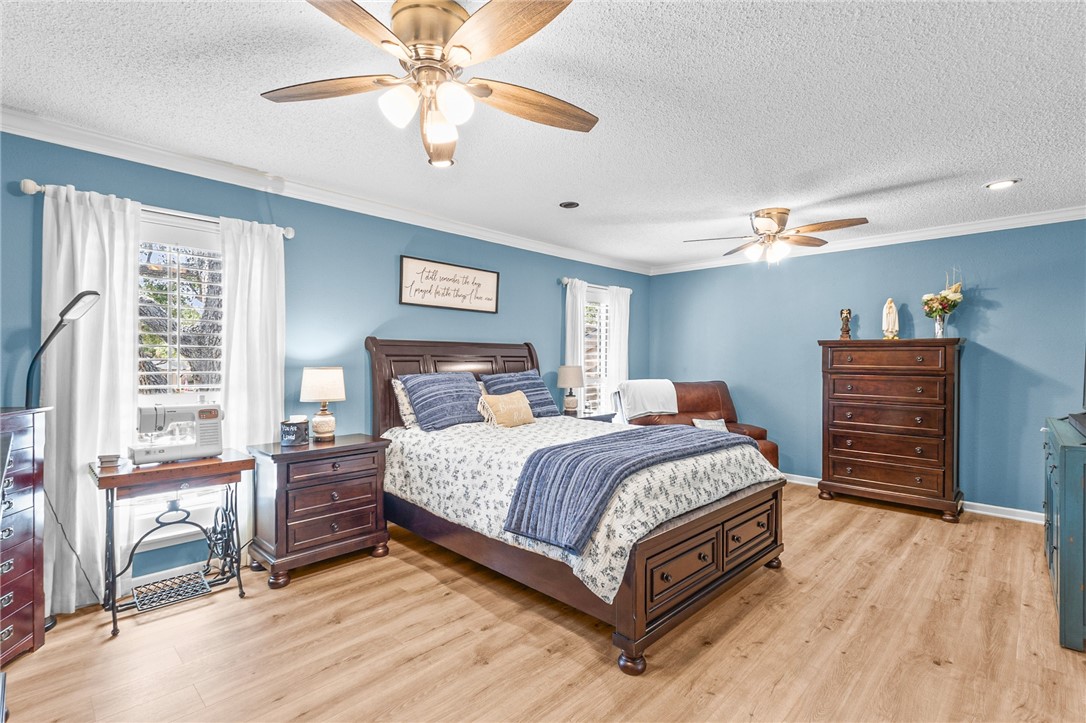
Furnished bedroom with blue walls, a dark wood bed, two ceiling fans, and light wood flooring.
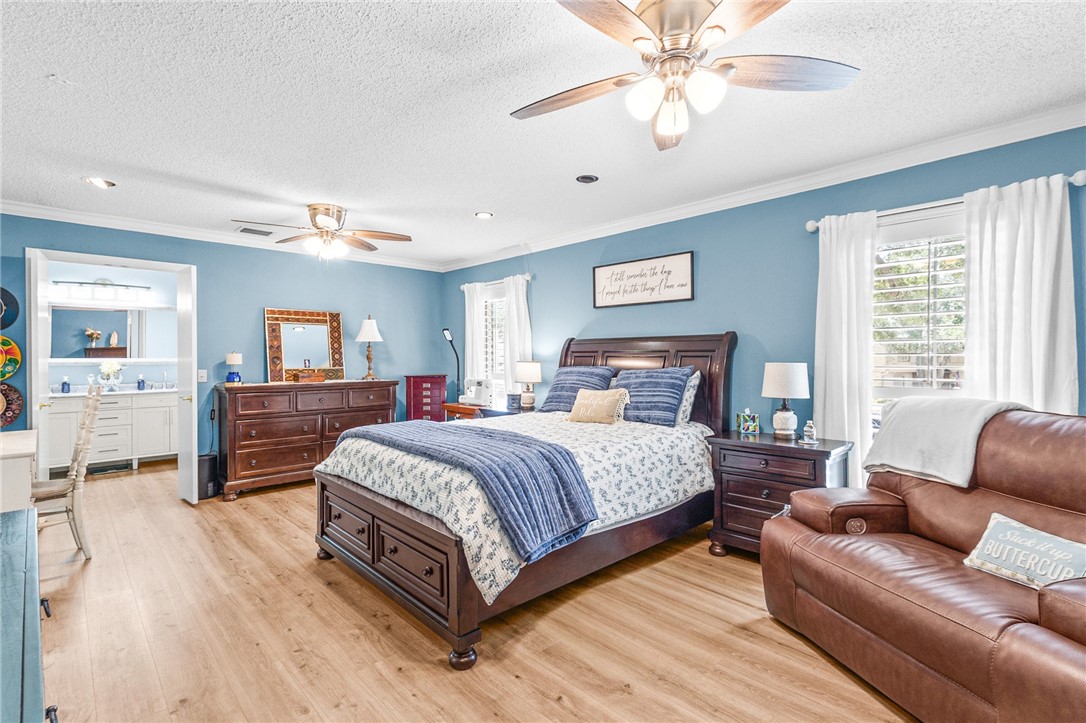
Bedroom with blue walls, dark wood furnishings, a brown leather recliner, and an adjoining bathroom.
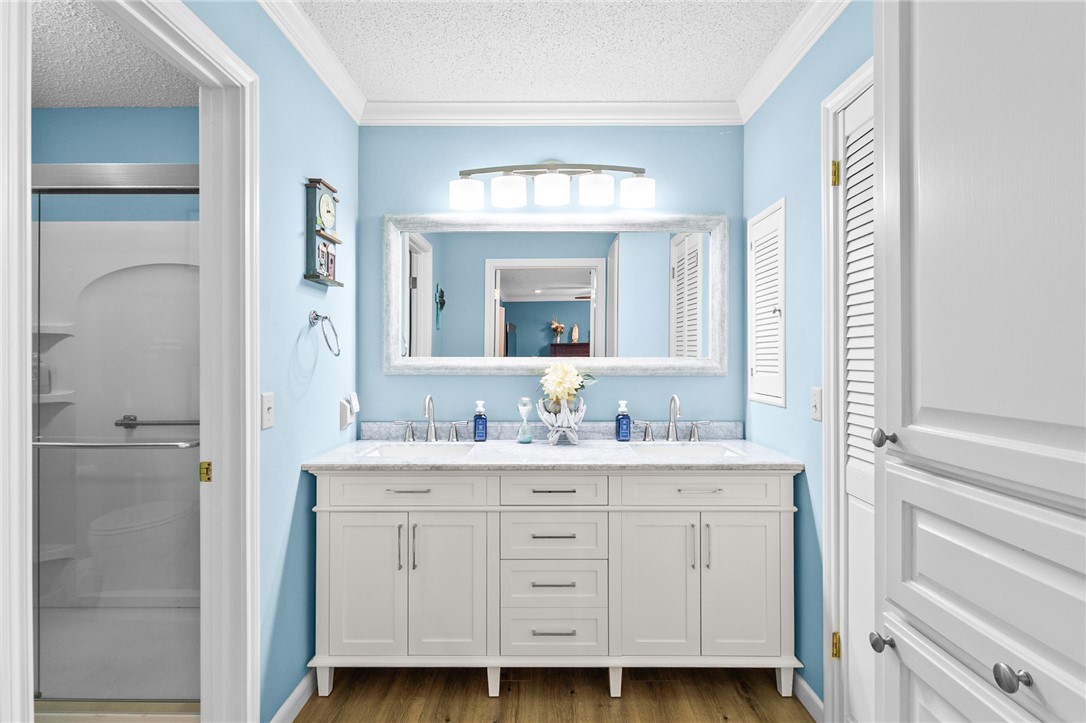
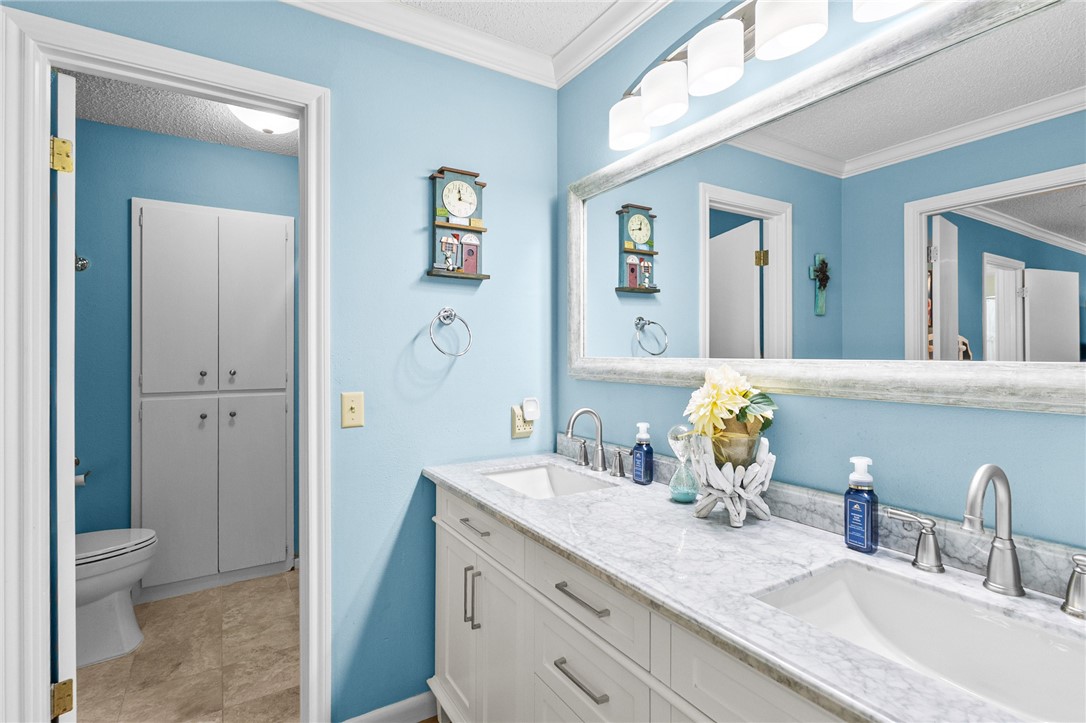
Bathroom with a white double vanity, large mirror, and light blue walls.
Blue bathroom with a double-sink vanity and an adjoining toilet alcove with a storage cabinet.
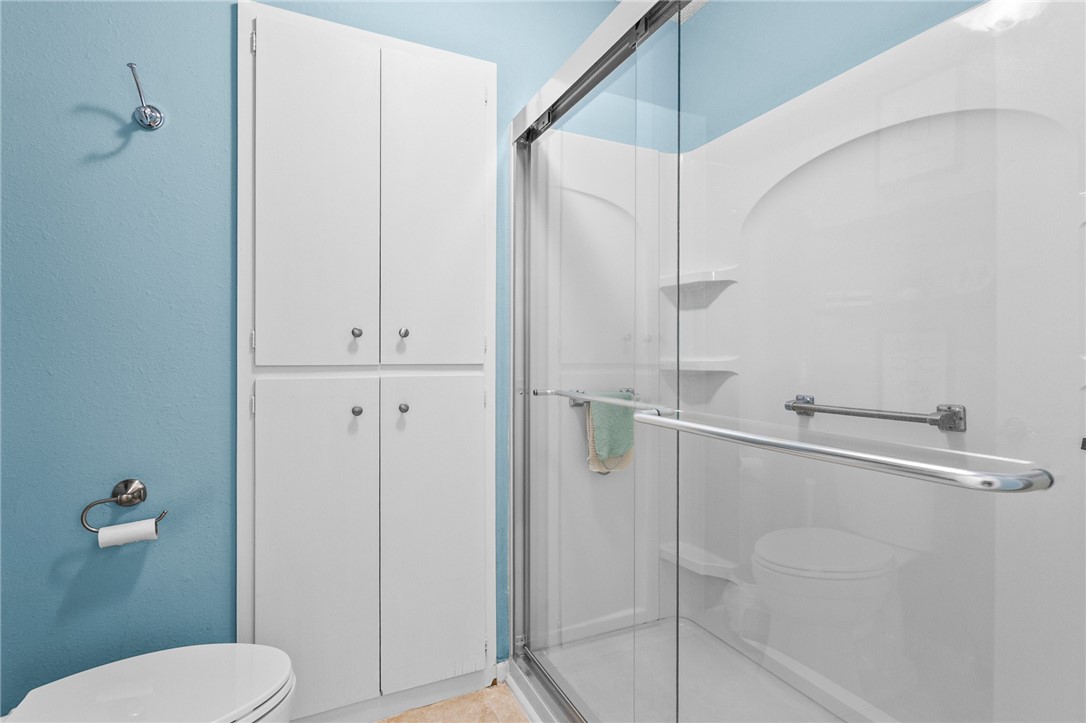
Bathroom with blue walls, a tall white cabinet, and a glass shower enclosure with grab bars.
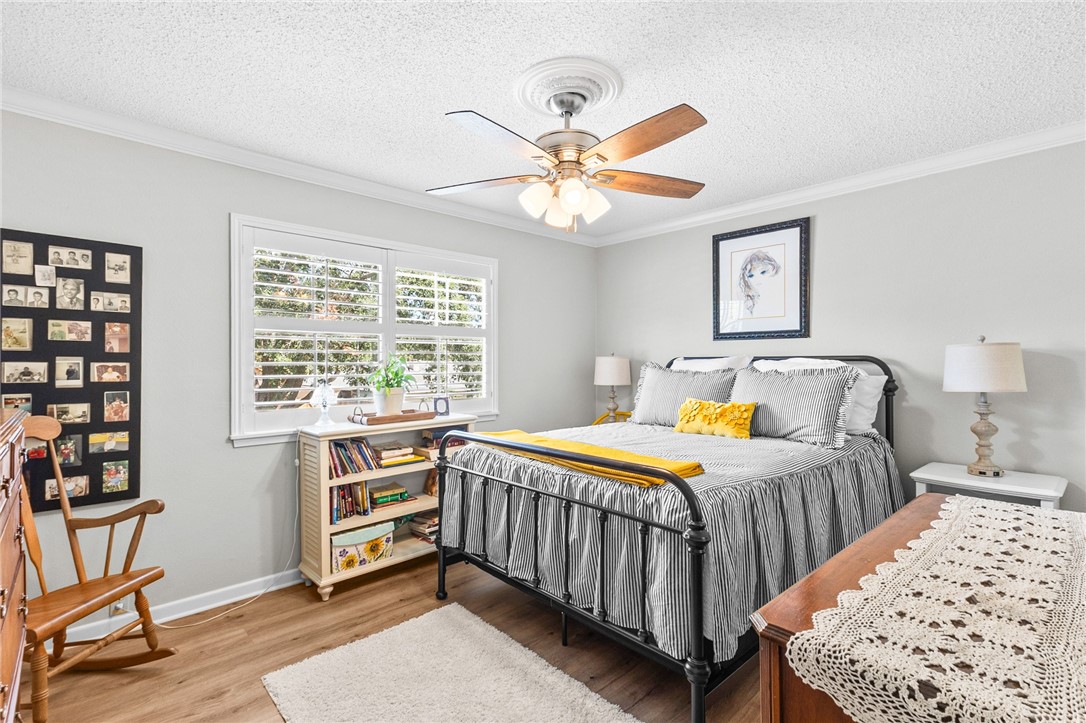
Bedroom with a black metal bed, yellow accent pillow, ceiling fan, and wide shuttered windows.
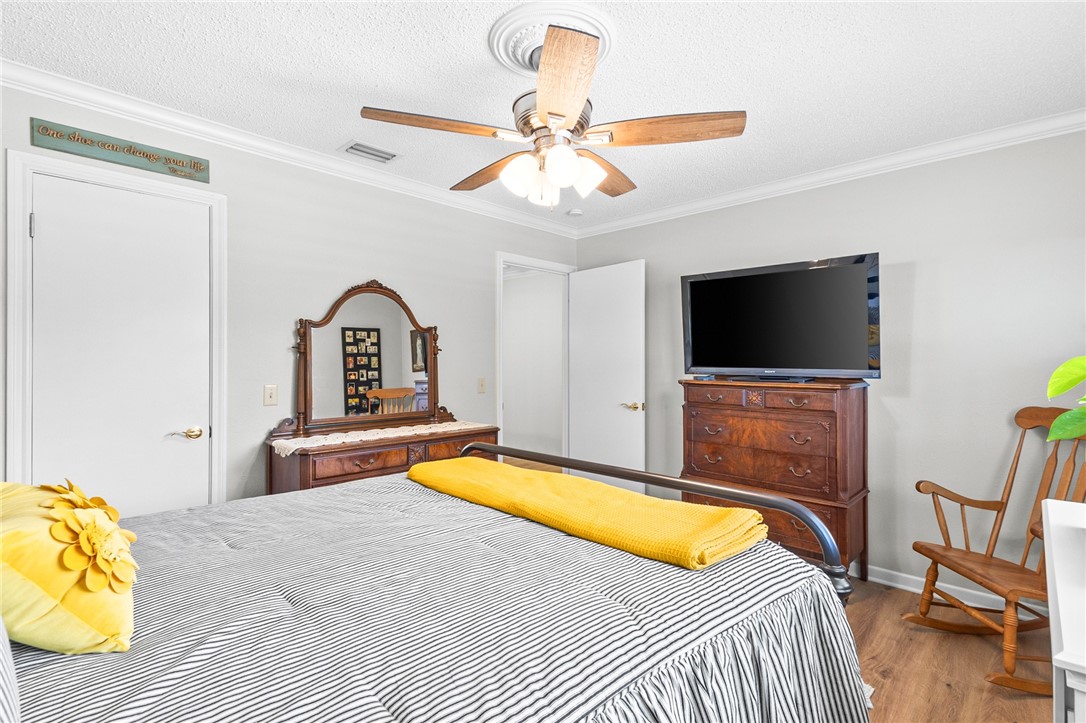
Bedroom with a striped bedspread, yellow throw, dark wood dressers, and a wooden rocking chair.
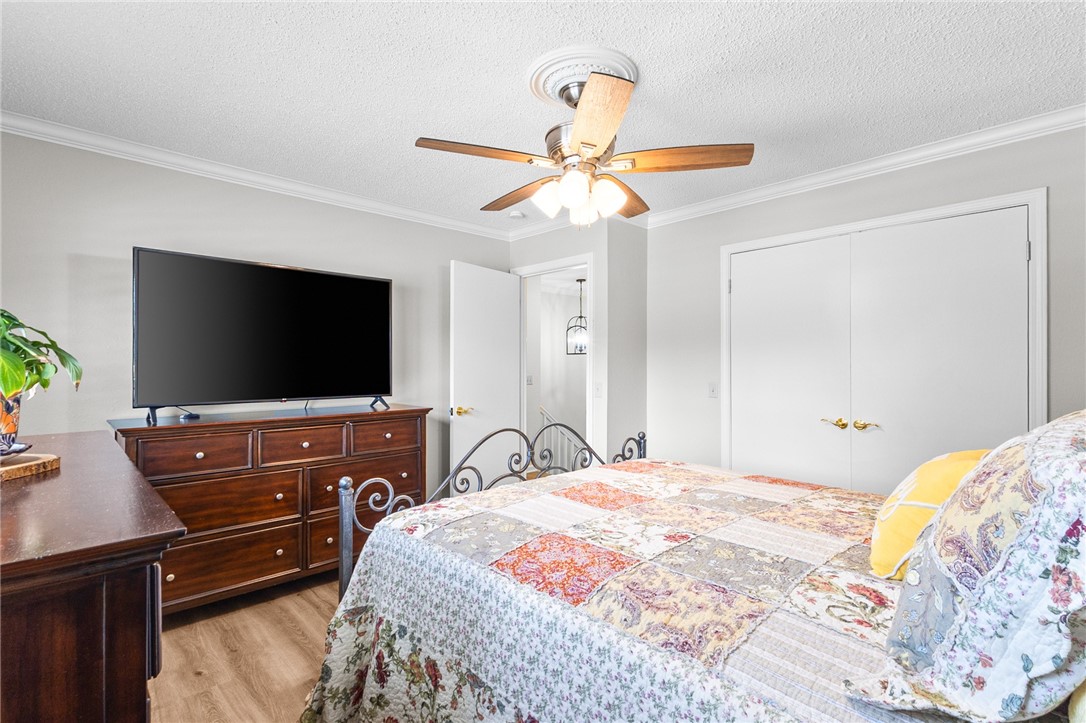
Bedroom with a patchwork quilt, dark wood dresser and television, ceiling fan, and double closet doors.
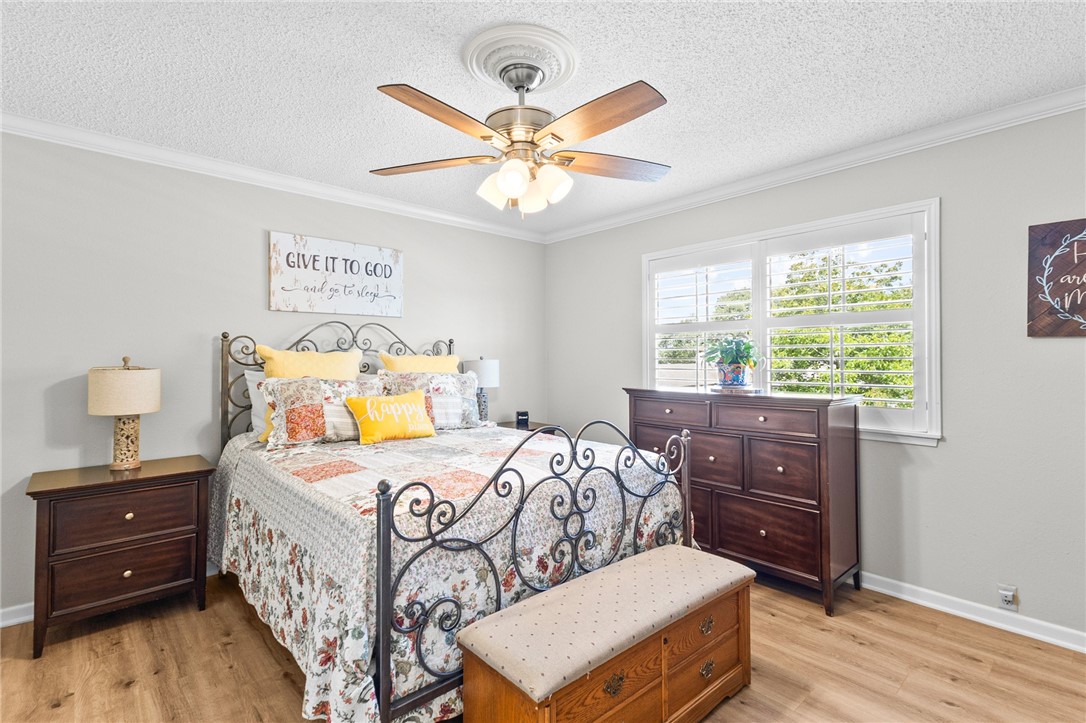
Bedroom with a wrought-iron bed, floral bedding, dark wood furniture, and a bright shuttered window.
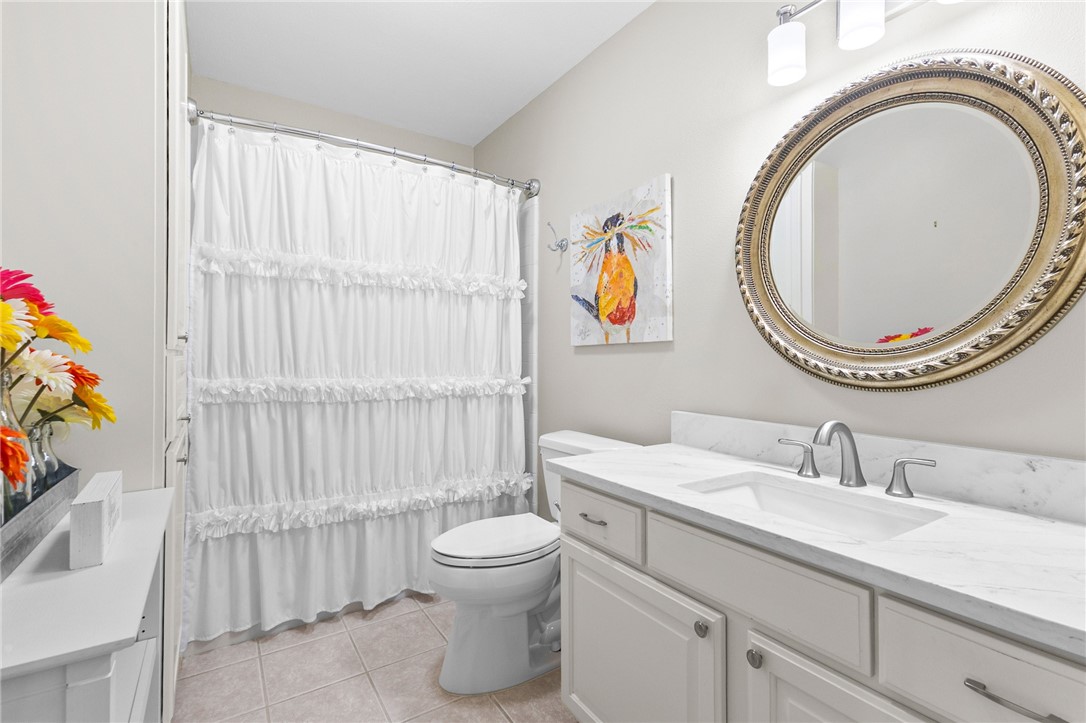
Bathroom with a marble-look vanity, ornate round mirror, toilet, and ruffled white shower curtain.
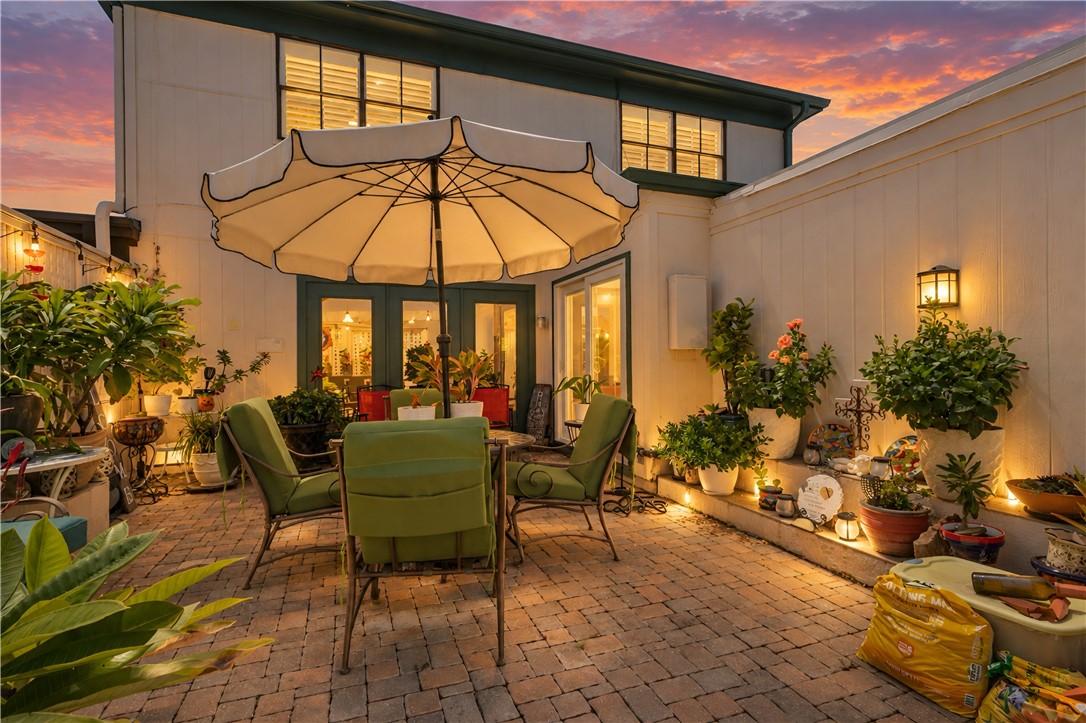
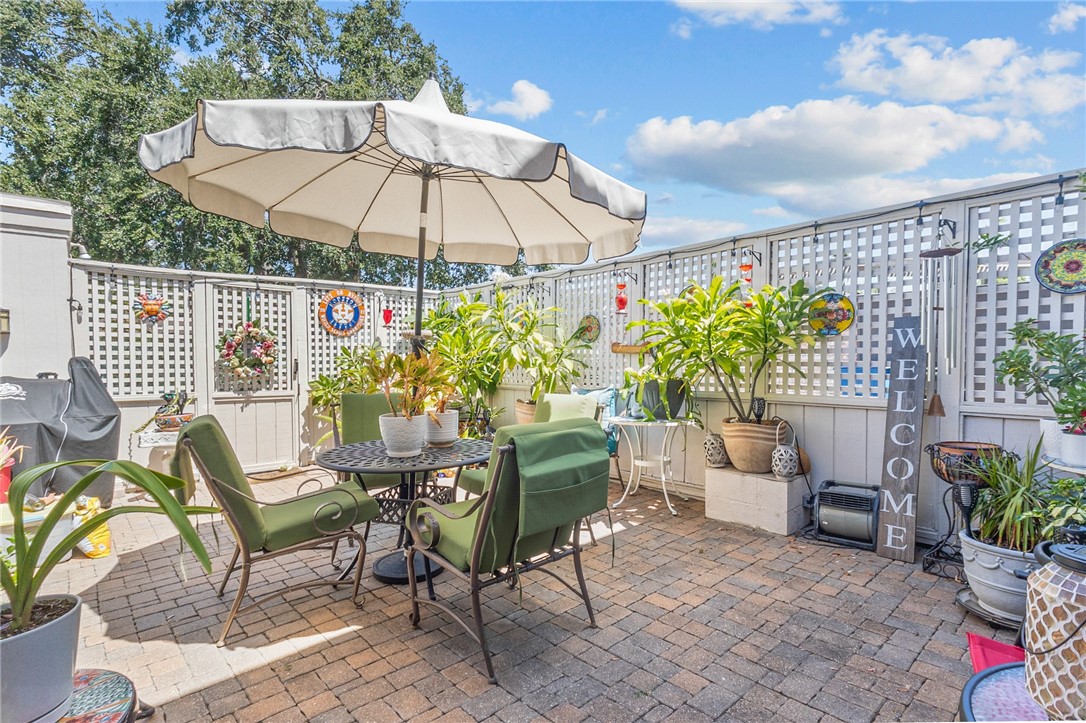
Brick courtyard patio with umbrella seating and potted plants beneath a colorful dusk sky.
Furnished brick patio with green dining chairs, a large umbrella, potted plants, and a lattice fence.
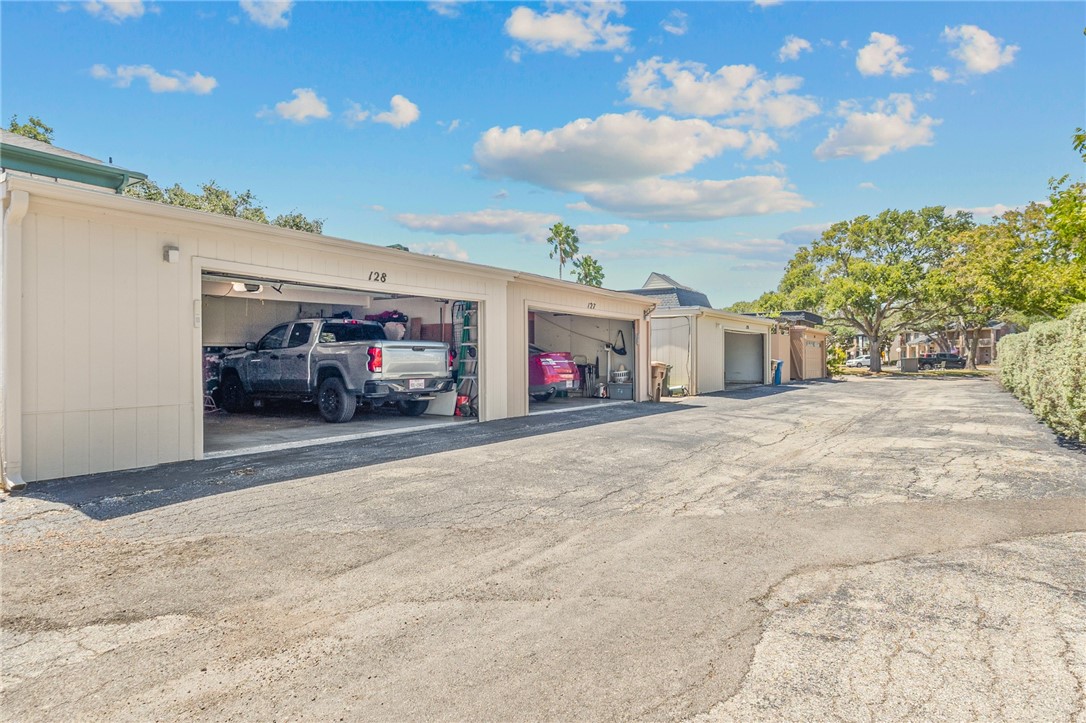
Row of residential garages with open bays, a pickup truck, and a red car.
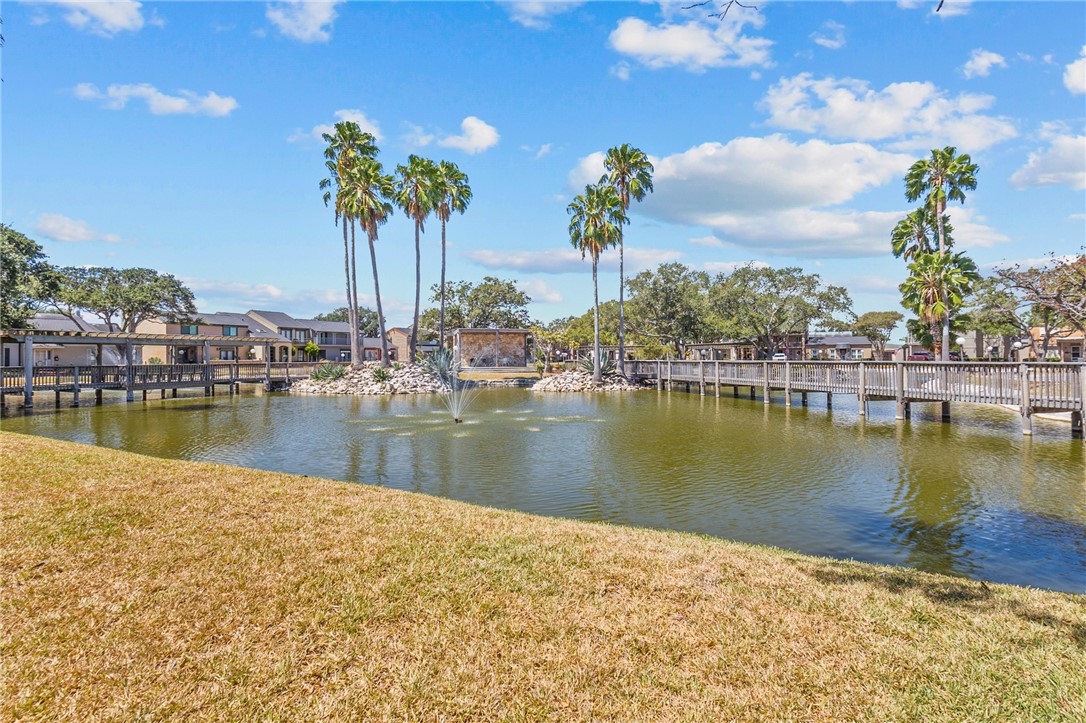
Residential pond with a fountain, wooden walkways, and palm trees beneath a vivid sunset.
Community pond with a fountain, wooden walkways, and palm trees beside nearby homes.
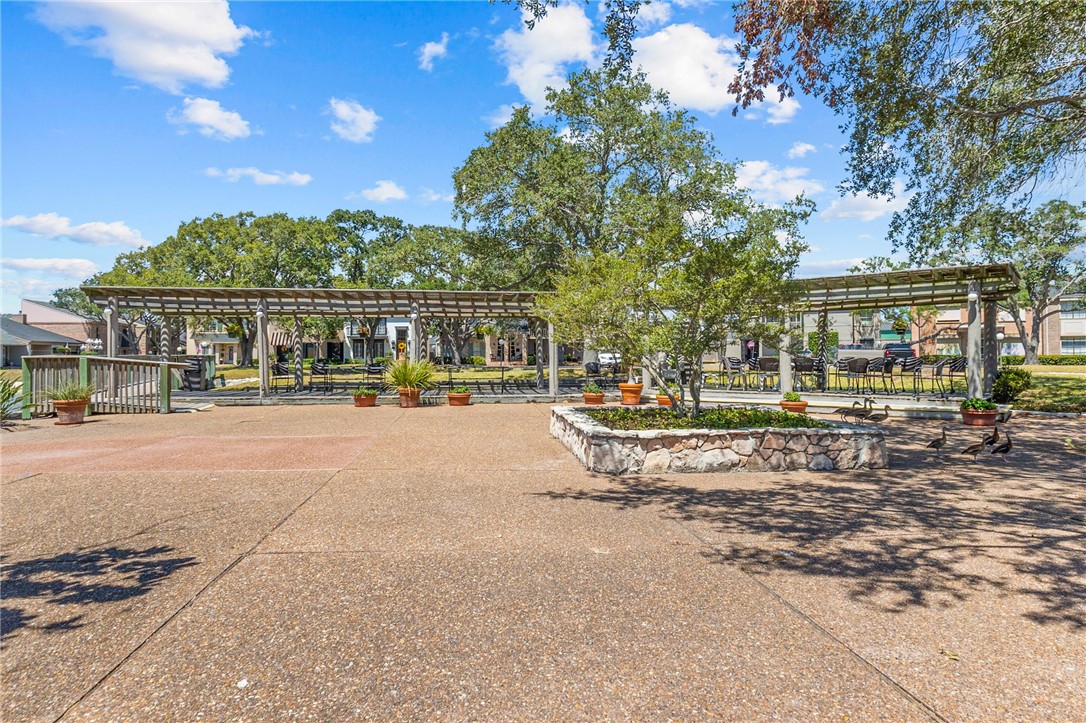
Community courtyard with a wooden pergola, outdoor seating, and a tree in a stone planter.
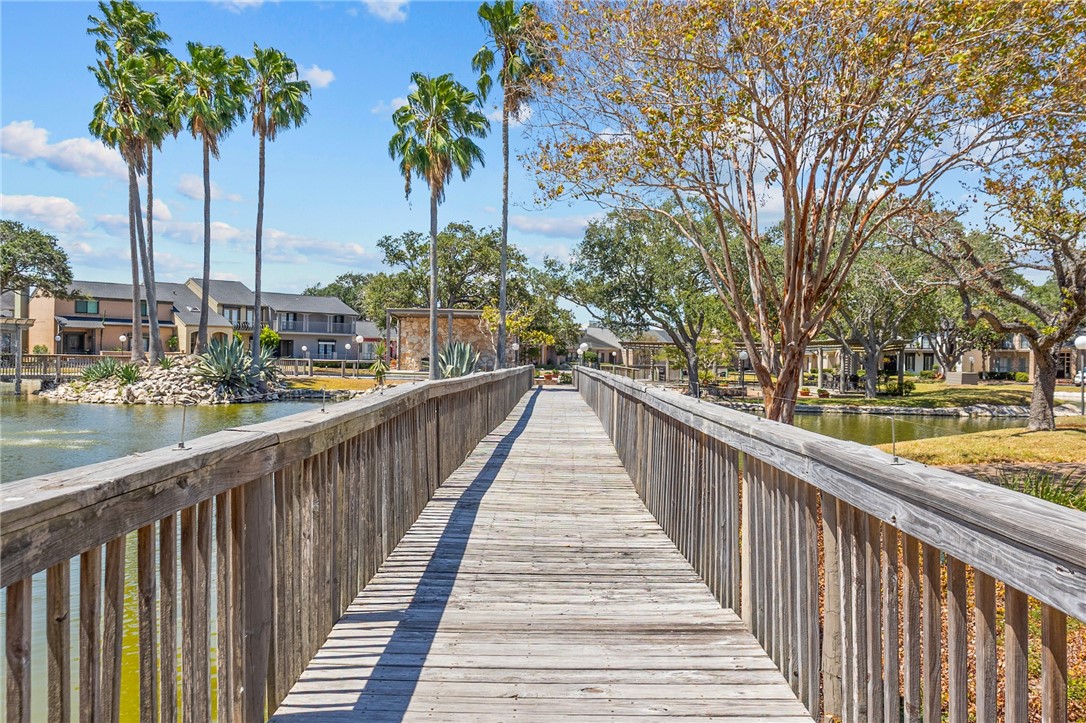
Wooden boardwalk crosses a waterway toward residential buildings beneath palm and shade trees.
SEE ALL PHOTOS
Two-story brick home with a green wreath-adorned door, mature tree, curved walkway, and American flag at dusk.
Two-story brick townhouse with teal shutters, a wreath-adorned door, and a large shade tree.
White brick home entrance with a teal door, yellow wreath, and potted plants.
Living room with a white fireplace, cream sectional, wood floors, and large shuttered windows.
Living room with a white fireplace, light sofas, and shuttered windows overlooking an American flag.
Open-plan living and dining area with a cream sofa, patterned rug, and wall of crosses.
Living room with neutral sofas, a dining area, and a wall covered with crosses and religious art.
Dining room with a long wooden table, matching chairs, and a living area with a fireplace.
Dining room with a carved wooden table, matching chairs, glass-front china cabinet, and rustic sideboard.
Bright white kitchen with a long countertop, stainless steel appliances, and wood flooring.
White kitchen with stainless steel appliances, a long sink island, and wood-look floors.
Bright white kitchen with marble-look counters, stainless appliances, and a view into the furnished living area.
Dining area with a white round table, mirrored wall, wood flooring, and colorful plants.
Bright white kitchen with a long countertop, wood floors, and open views to dining and living areas.
Living room with built-in TV shelving, light sofas, a brown recliner, and wood flooring.
Living room with reclining sofas, built-in TV shelving, and sliding doors to a patio.
Furnished living room with gray reclining sofas, a brown leather recliner, and a woven coffee table.
Living room with a gray sectional, leather recliner, and sliding doors to a patio.
Bathroom with a white toilet, overhead cabinets, and tan textured wallpaper with a floral border.
Bathroom vanity with white cabinets, a marble-look counter, oval mirror, and beige floral-border wallpaper.
Upstairs hallway with white stair railing and an open doorway to a teal bedroom.
Furnished bedroom with blue walls, a dark wood bed, two ceiling fans, and light wood flooring.
Bedroom with blue walls, dark wood furnishings, a brown leather recliner, and an adjoining bathroom.
Bathroom with a white double vanity, large mirror, and light blue walls.
Blue bathroom with a double-sink vanity and an adjoining toilet alcove with a storage cabinet.
Bathroom with blue walls, a tall white cabinet, and a glass shower enclosure with grab bars.
Bedroom with a black metal bed, yellow accent pillow, ceiling fan, and wide shuttered windows.
Bedroom with a striped bedspread, yellow throw, dark wood dressers, and a wooden rocking chair.
Bedroom with a patchwork quilt, dark wood dresser and television, ceiling fan, and double closet doors.
Bedroom with a wrought-iron bed, floral bedding, dark wood furniture, and a bright shuttered window.
Bathroom with a marble-look vanity, ornate round mirror, toilet, and ruffled white shower curtain.
Brick courtyard patio with umbrella seating and potted plants beneath a colorful dusk sky.
Furnished brick patio with green dining chairs, a large umbrella, potted plants, and a lattice fence.
Row of residential garages with open bays, a pickup truck, and a red car.
Residential pond with a fountain, wooden walkways, and palm trees beneath a vivid sunset.
Community pond with a fountain, wooden walkways, and palm trees beside nearby homes.
Community courtyard with a wooden pergola, outdoor seating, and a tree in a stone planter.
Wooden boardwalk crosses a waterway toward residential buildings beneath palm and shade trees.
For Sale

128 Lake Shore Dr 128

128 Lake Shore Dr 128, Corpus Christi, TX 78413

$308,000
Looking for a low maintenance home where you can actually see your HOA money at work? 128 Lake Shore is a 3 bedroom, 2.5 bath townhome with 2,159 square feet in the gated Country Club Townhomes community on the Southside of Corpus Christi, 78413. With 2 living areas and 2 dining areas the home offers comfortable room to gather, entertain, or simply relax, while a 2-car garage provides the storage and parking buyers are looking for. The first living area centers on a large fireplace framed by plantation shutters. The second is lined with built-in bookshelves and windows that overlook the patio area. The bedrooms are generously sized with the primary bedroom being the most expansive and all windows are covered with plantation shutters.
What do the dues cover? They cover the normal water, trash, and cable but in this community, internet and 24 hour courtesy staff at front entrance plus a list of other maintenance and grounds items are included as well.
Inside the gates, stroll the well maintained community grounds with boardwalks crossing over a private pond. Watch the wildlife basking in the sun or swimming in the pond while several spraying water fountains bring a peaceful ambiance. This is the one you have been waiting for. If you've been searching for a 3-bedroom townhome for sale in Corpus Christi, TX with a 2-car garage, private patio, gated entrance with 24 hour courtesy staff, and beautiful outdoor amenities, 128 Lake Shore Drive deserves a closer look. Here, you're not simply buying a townhome--you're finding a quiet place to come home to.
Book your showing now!
Roof is 2021 and outside HVAC replaced in 2025.

3
beds

3
baths

2,159 Sq.Ft. LIVING AREA

5,641 Sq.Ft. lot

Star Garza

Star Garza

Features & Amenities

Interior

  • total bedrooms3
  • Total bathrooms3
  • full bathrooms2
  • half bathroom1
  • Laundry room Washer Hookup, Dryer Hookup
  • Flooring Carpet, Tile
  • APPLIANCES Dishwasher, Electric Oven, Electric Range, Disposal, Refrigerator, Range Hood
  • other interior Features Cable TV, Window Treatments

Area & Lot

  • Status For Sale
  • Living Area2,159 Sq.Ft.
  • Total Area2,159 Sq.Ft.
  • Lot Area5,641 Sq.Ft.
  • MLS® ID482417
  • TypeCondo
  • YEAR BUILT1973
  • NeighborhoodCentral Corpus Christi | Bay Side
  • Elementary SchoolSchanen
  • Middle SchoolGrant
  • High SchoolCarroll
  • School DistrictCorpus Christi ISD

Exterior

  • STORIES2
  • Garage Space2.0
  • water SourcePublic
  • utilitiesNatural Gas Available, Sewer Available, Separate Meters, Water Available
  • PoolNone
  • roofShingle
  • lot featuresLandscaped
  • parkingAsphalt, Garage, Garage Door Opener, Other
  • HEAT TYPECentral, Electric
  • AIR CONDITIONINGElectric, Central Air
  • sewerPublic Sewer
  • SubstructureSlab
  • HOA AmenitiesControlled Access, Gated
  • security FeaturesGated Community
  • other exterior FeaturesLandscaping

Financial

  • Sales Price$308,000
  • HOA $640/mo
View Virtual Tour
Two-story brick townhouse with teal shutters, a wreath-adorned door, and a large shade tree.

Schedule a Showing

I would love to show you my beautiful property. Please select your preferred date and time below. I will be in touch shortly to confirm your appointment.

Schedule a Showing

I would love to show you my beautiful property. Please select your preferred date and time below. I will be in touch shortly to confirm your appointment.

Thank you for your interest in 128 Lake Shore Dr 128, Corpus Christi, TX 78413. We are reviewing your request and will be in touch shortly!

Mortgage Calculator

Estimate your monthly mortgage payment, including the principal and interest, property taxes, and HOA. Adjust the values to generate a more accurate rate.

All estimates are provided for informational purposes only. Actual amounts may vary.
$0,000 Your Payment 20 15 65
$0,000 Your Payment

Your Next Chapter Starts Here

Providing personalized real estate solutions and a smooth experience from consultation to closing. Helping families and individuals navigate the market with professionalism, integrity, and local expertise.

Follow Me on Instagram