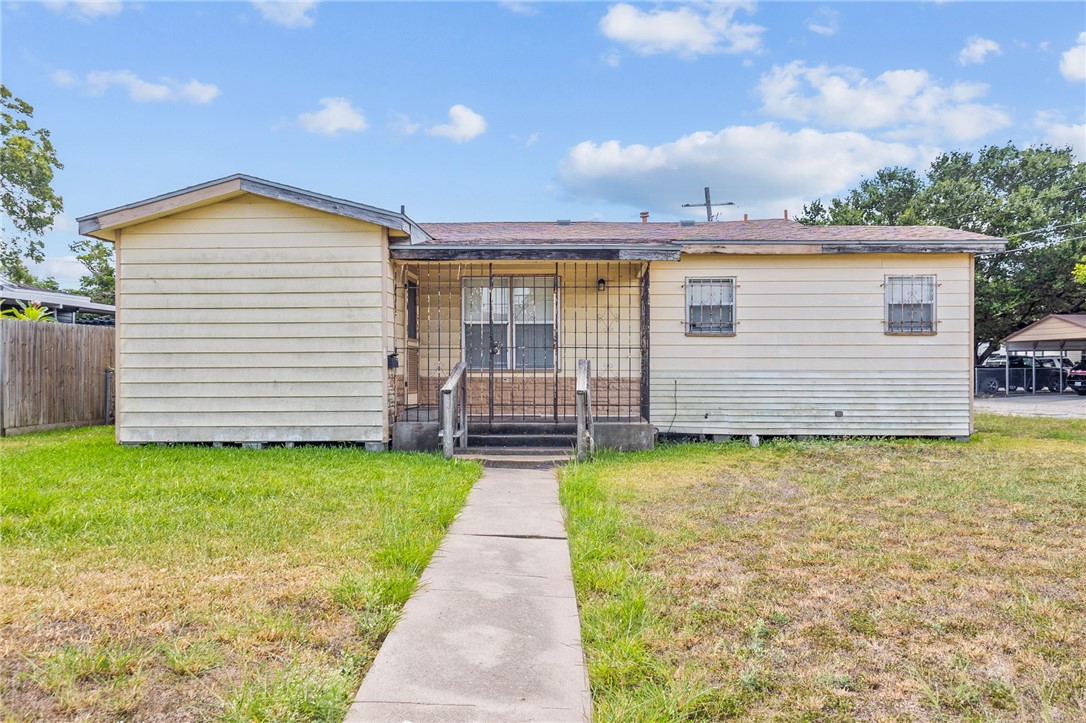
Single-story house with barred windows, a gated porch and a concrete walkway across the front yard.
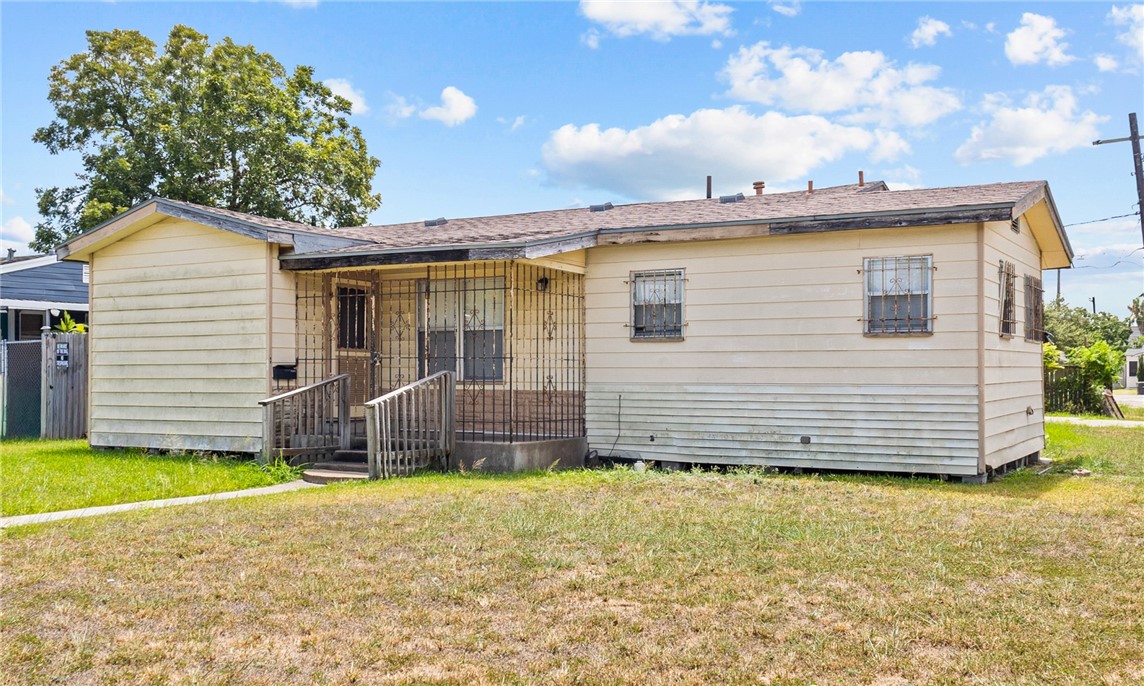
Single-story beige home with barred windows and a covered entry in a dry, patchy grassy yard.
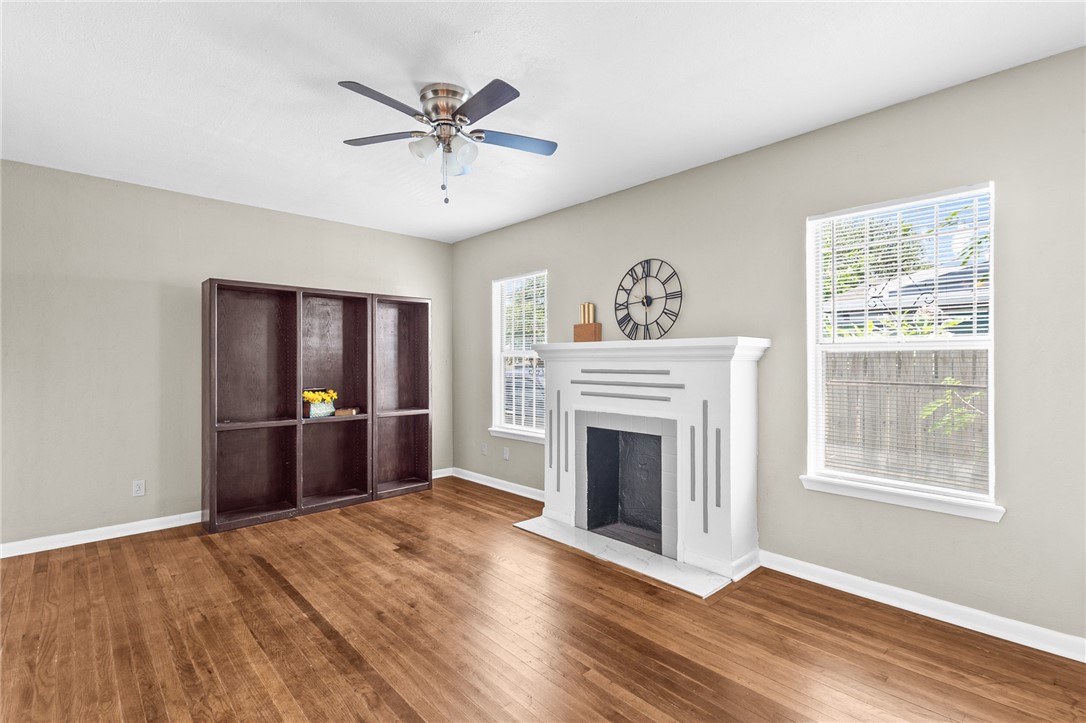
Living room with hardwood floors, a white fireplace, and dark built-in shelving.
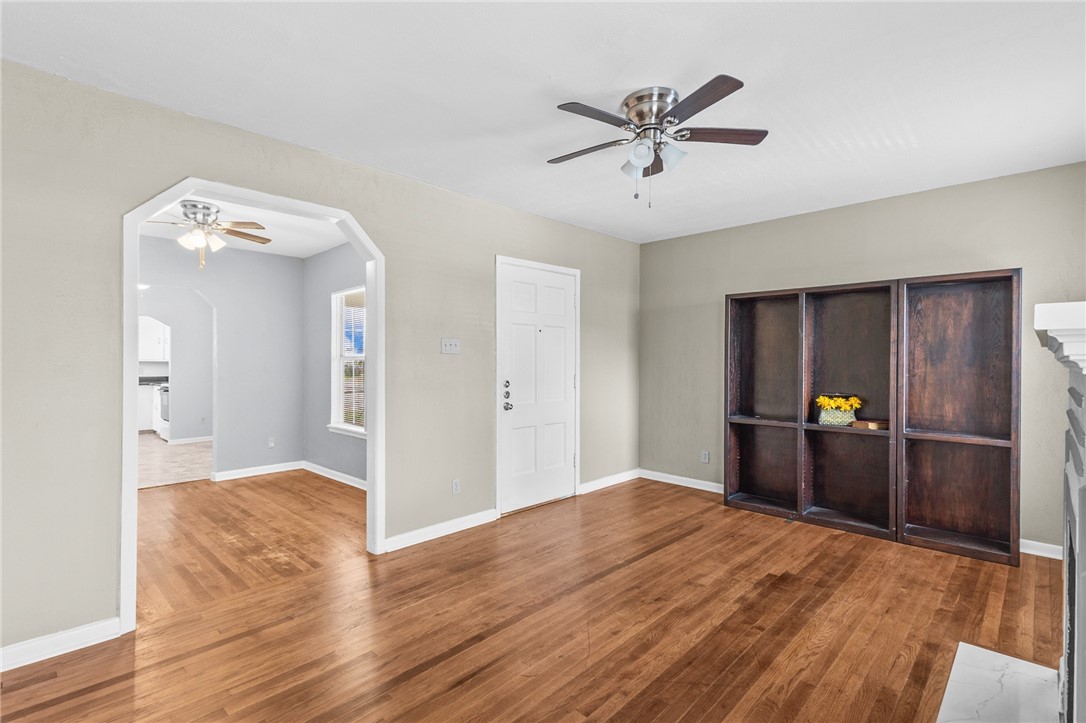
Unfurnished living room with hardwood floors, dark built-in shelving, and an arched opening to the kitchen.
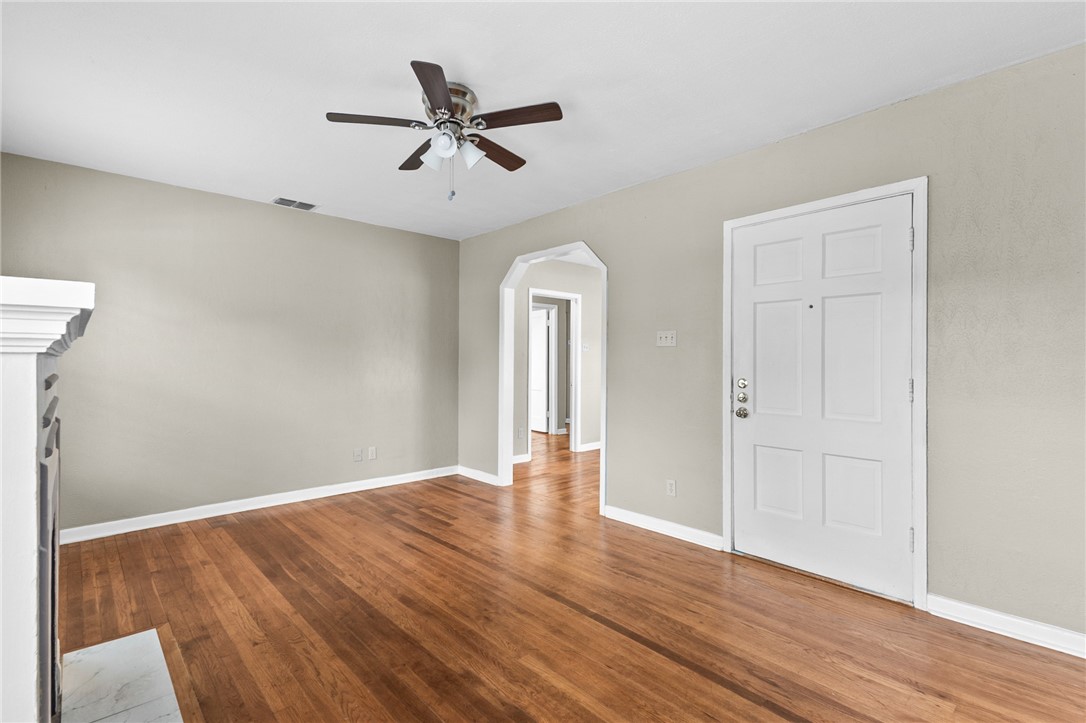
Unfurnished room with hardwood floors, a ceiling fan, an arched doorway, and a white entry door.
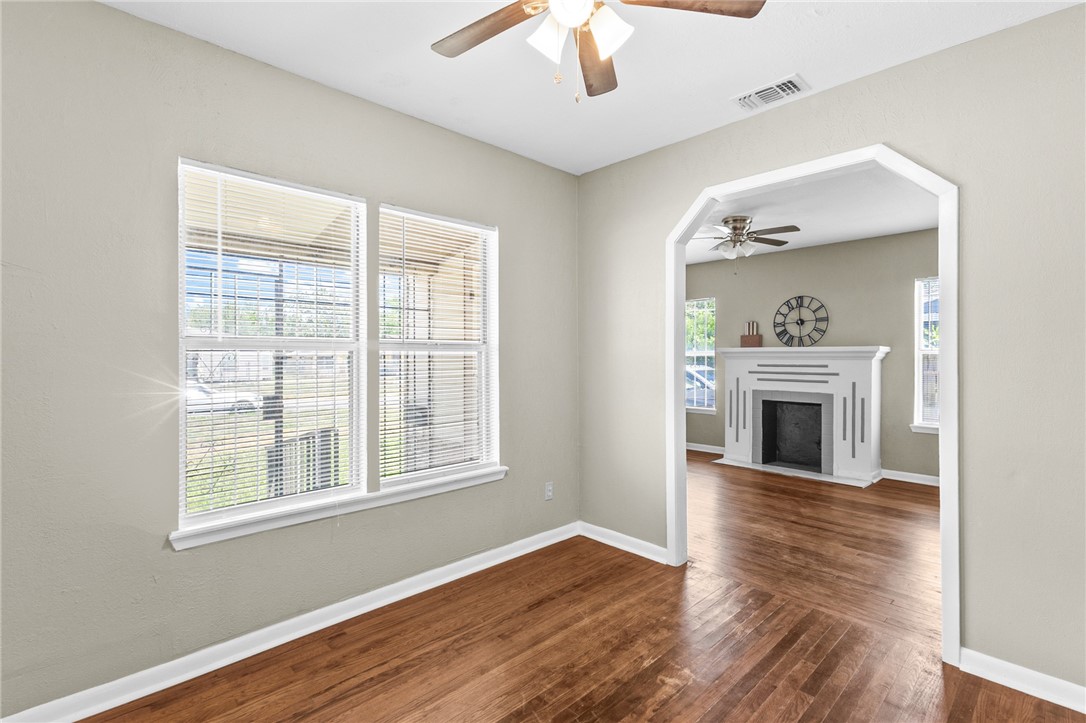
Vacant room with hardwood floors, two blind-covered windows, and an arched opening to a fireplace.
Vacant living room with hardwood floors, a ceiling fan, and an arched opening to the kitchen.
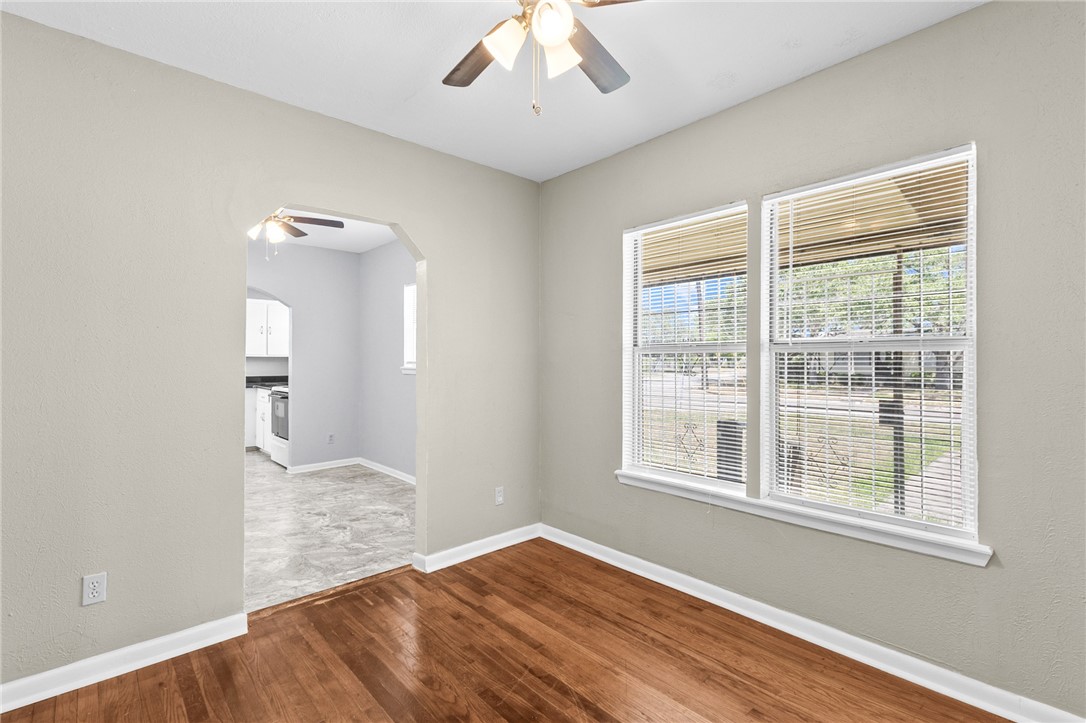
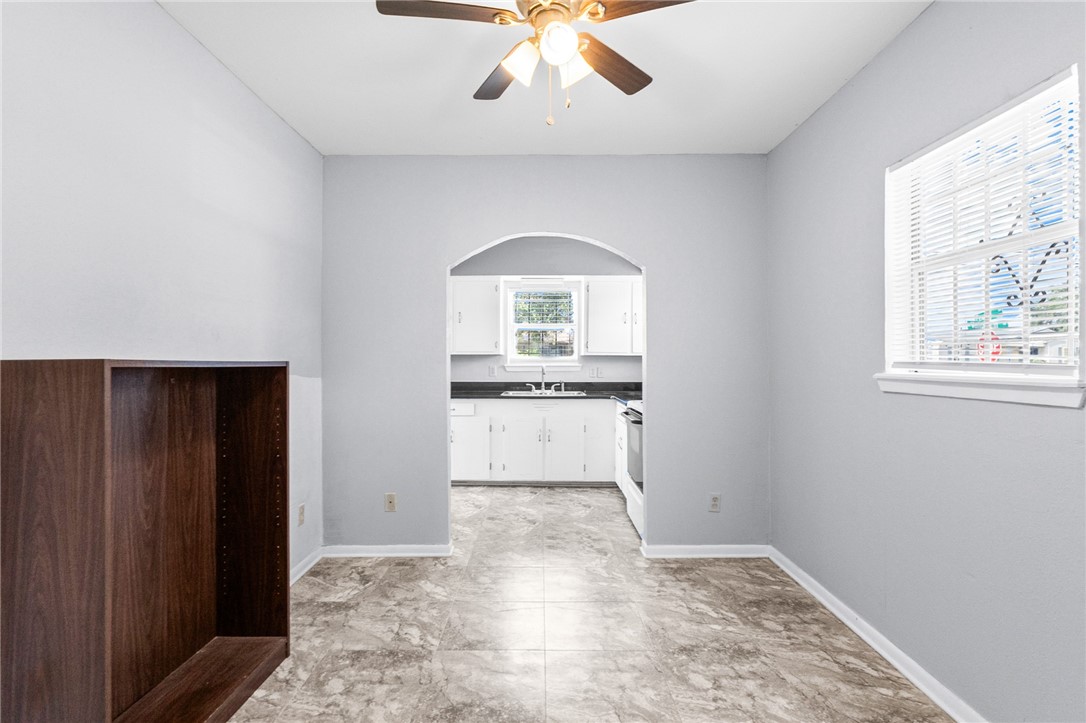
Empty dining area with patterned tile flooring and an arched opening to the kitchen.
Empty room with patterned tile flooring and an arched opening to the kitchen.
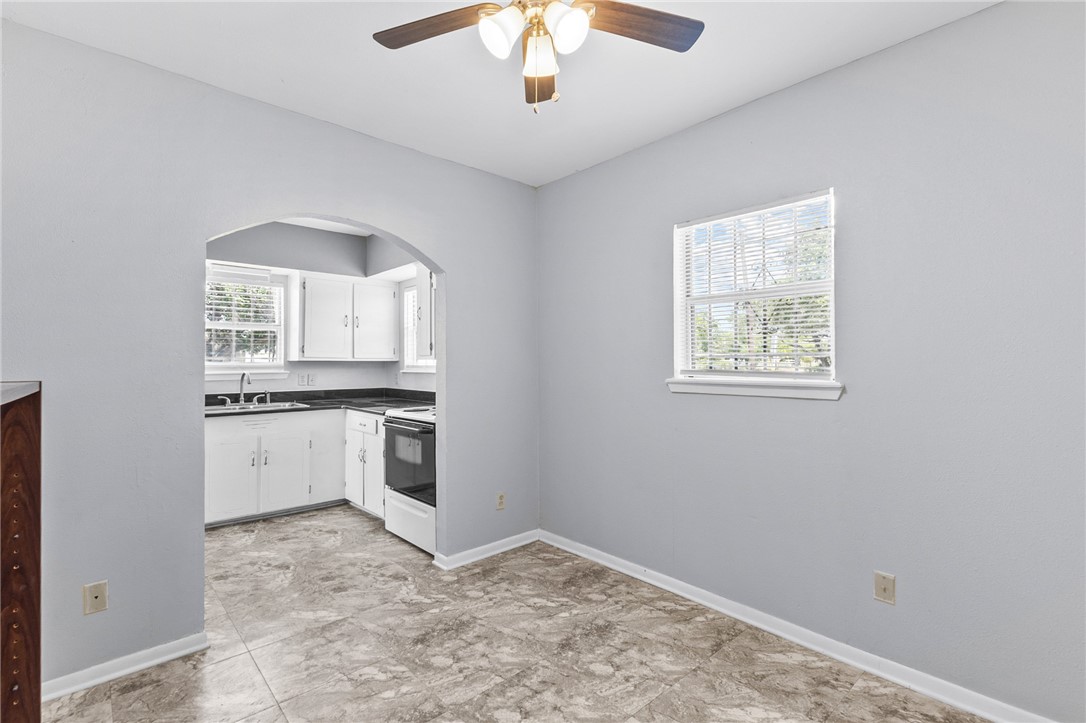
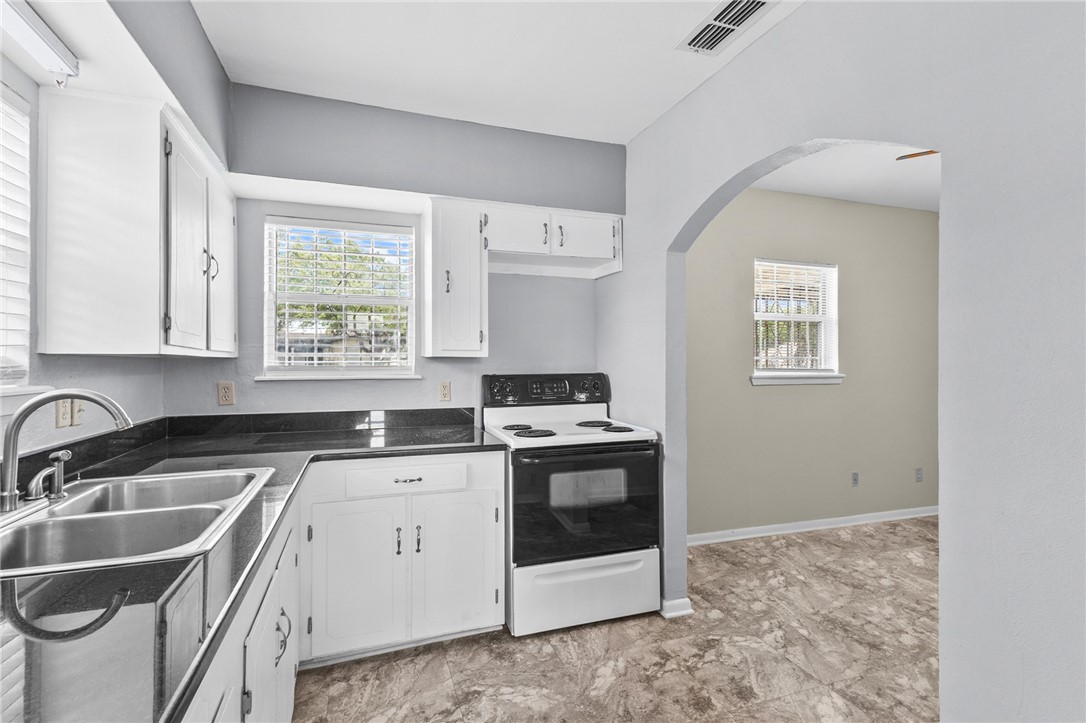
Unfurnished kitchen with white cabinets, dark countertops, a double sink, and an arched opening to an adjoining room.
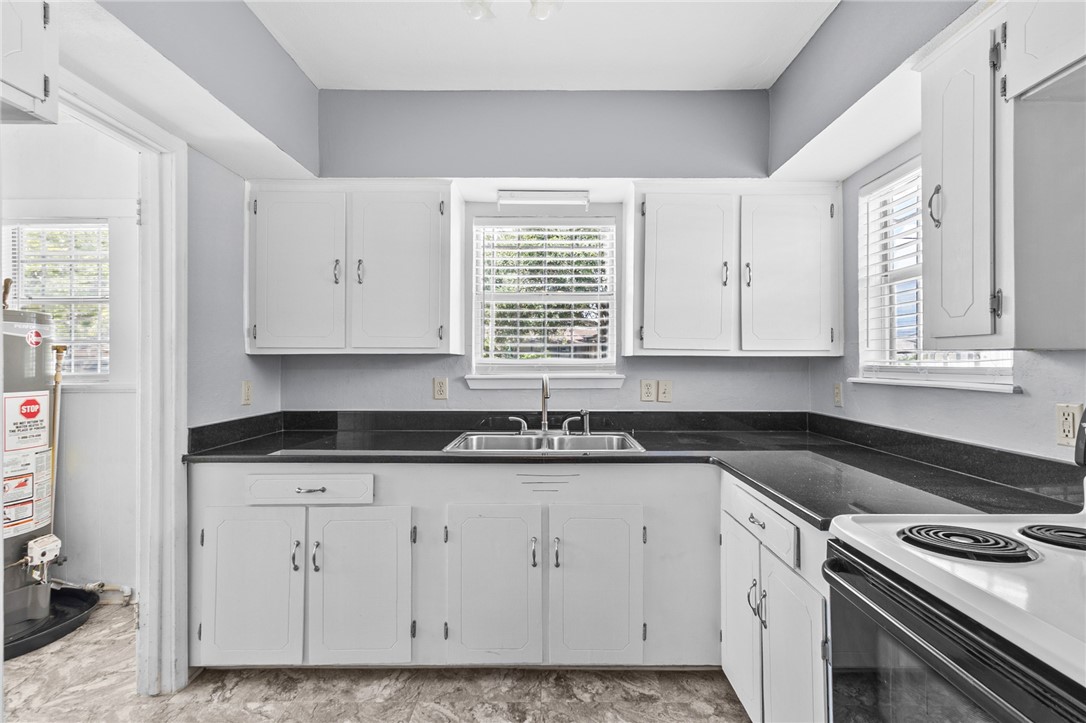
Kitchen with white cabinets, black countertops, and a sink beneath two windows.
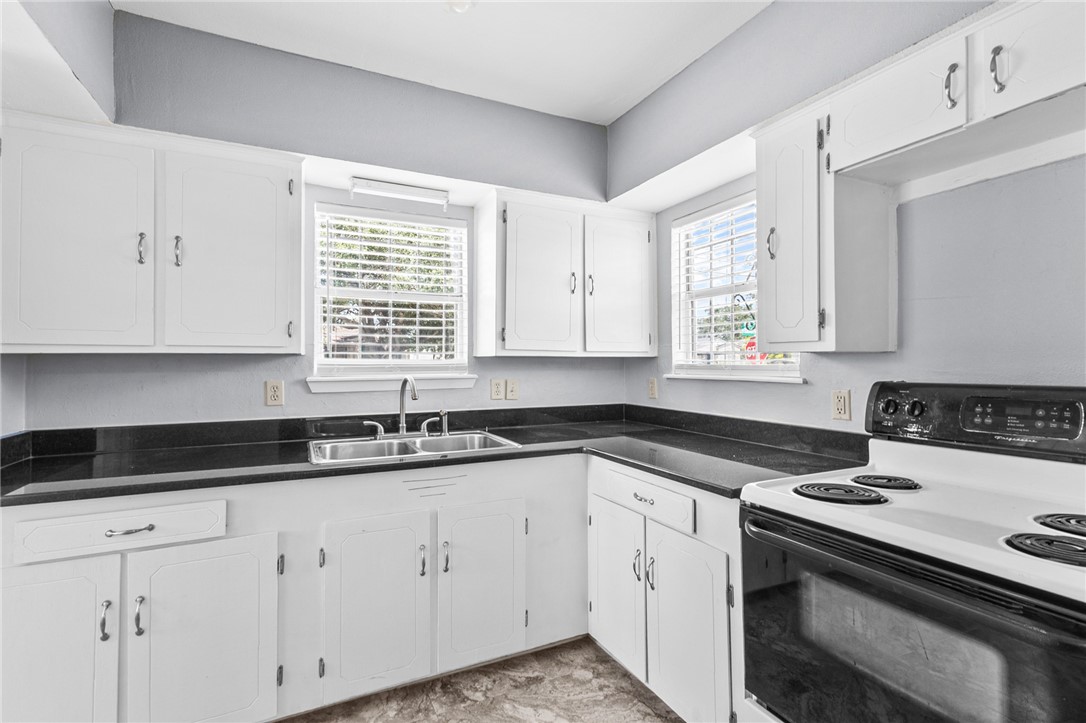
Kitchen with white cabinets, black countertops, a double-basin sink, and an electric range.
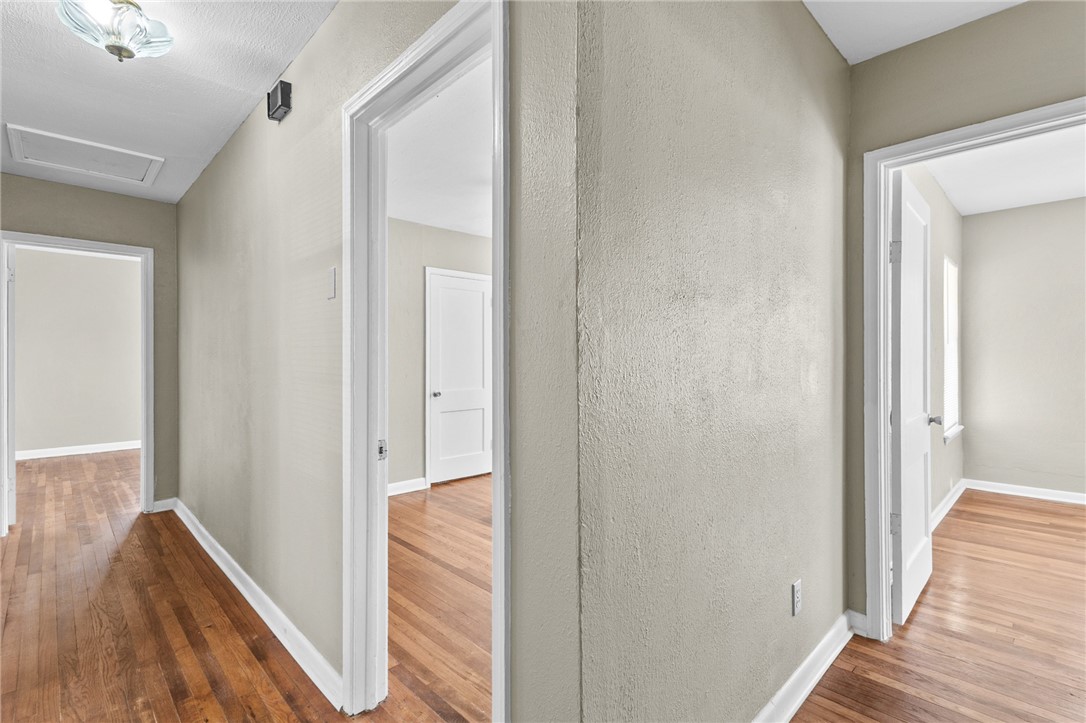
Empty hallway with hardwood floors and several open doorways.
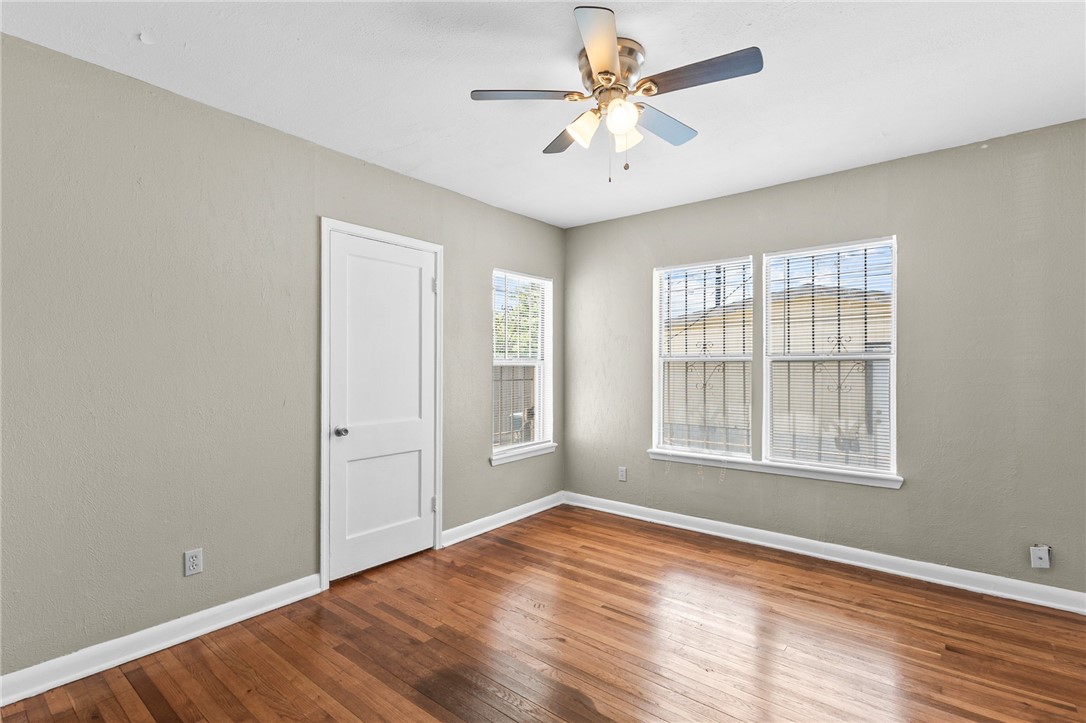
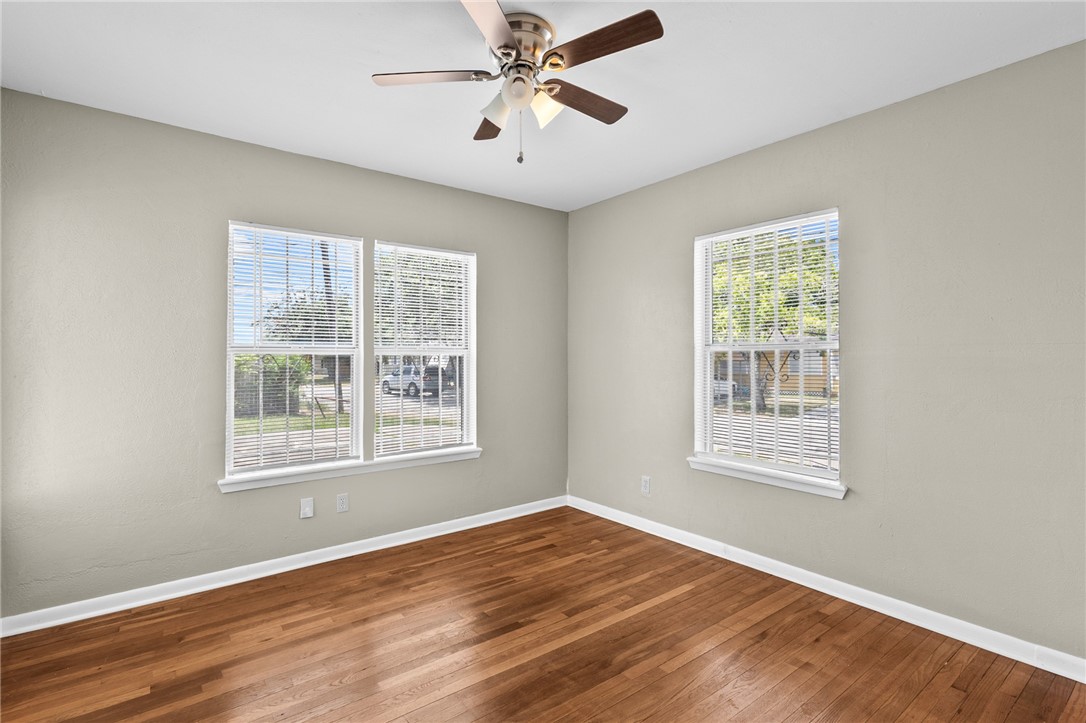
Empty room with polished hardwood floors, two windows with blinds, and a ceiling fan.
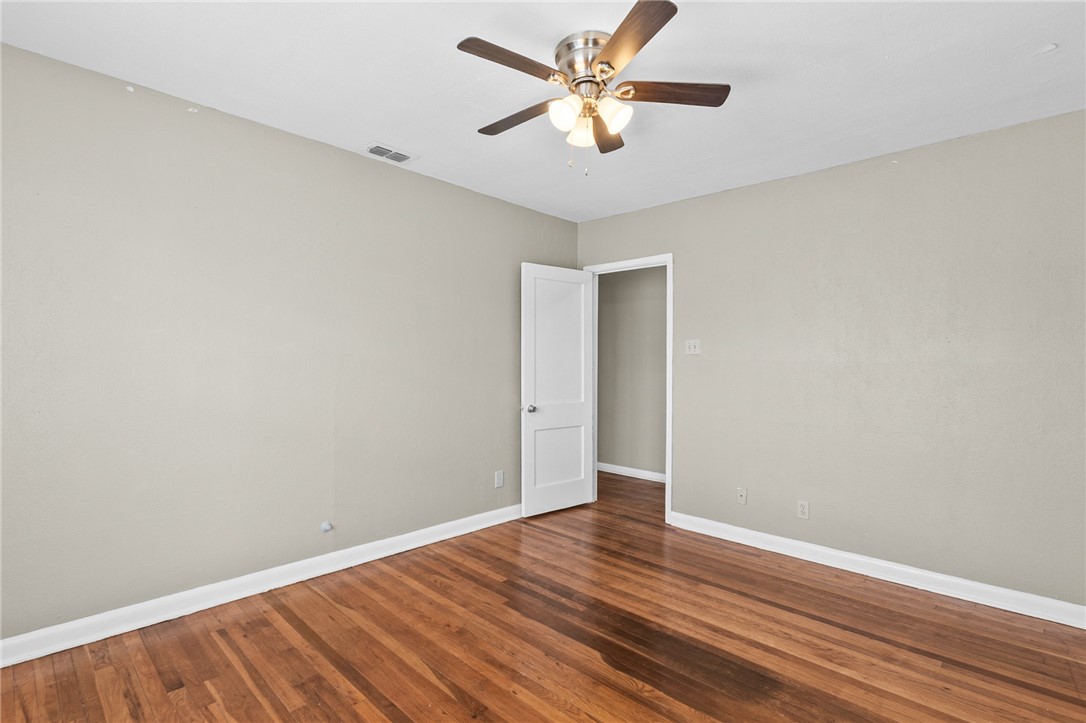
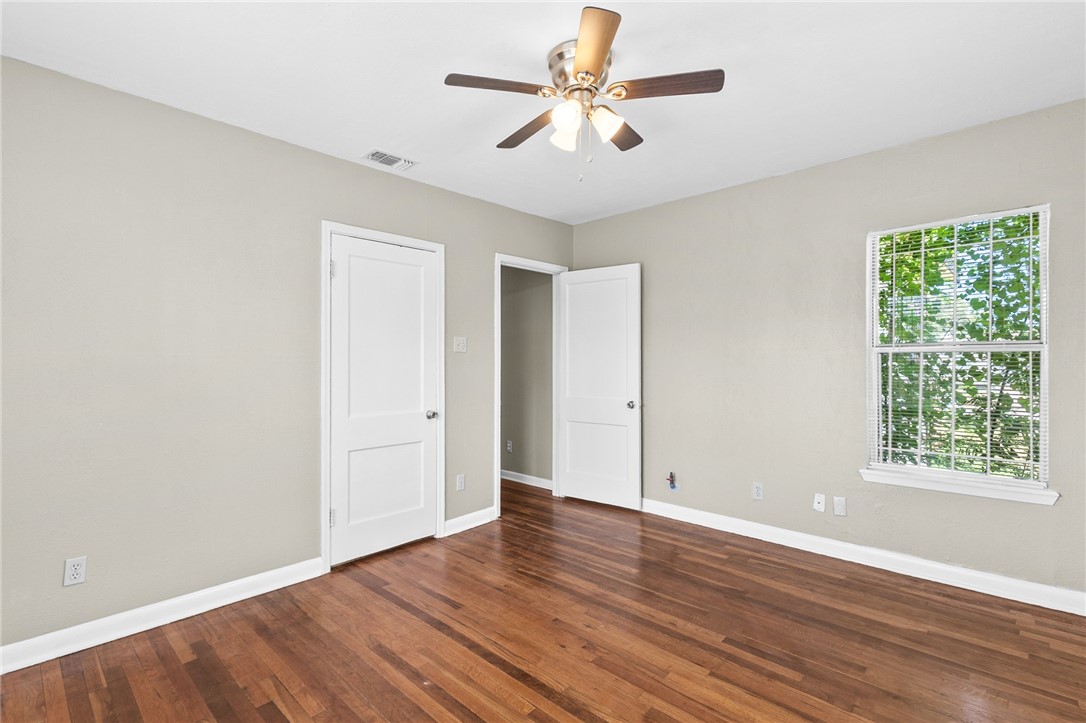
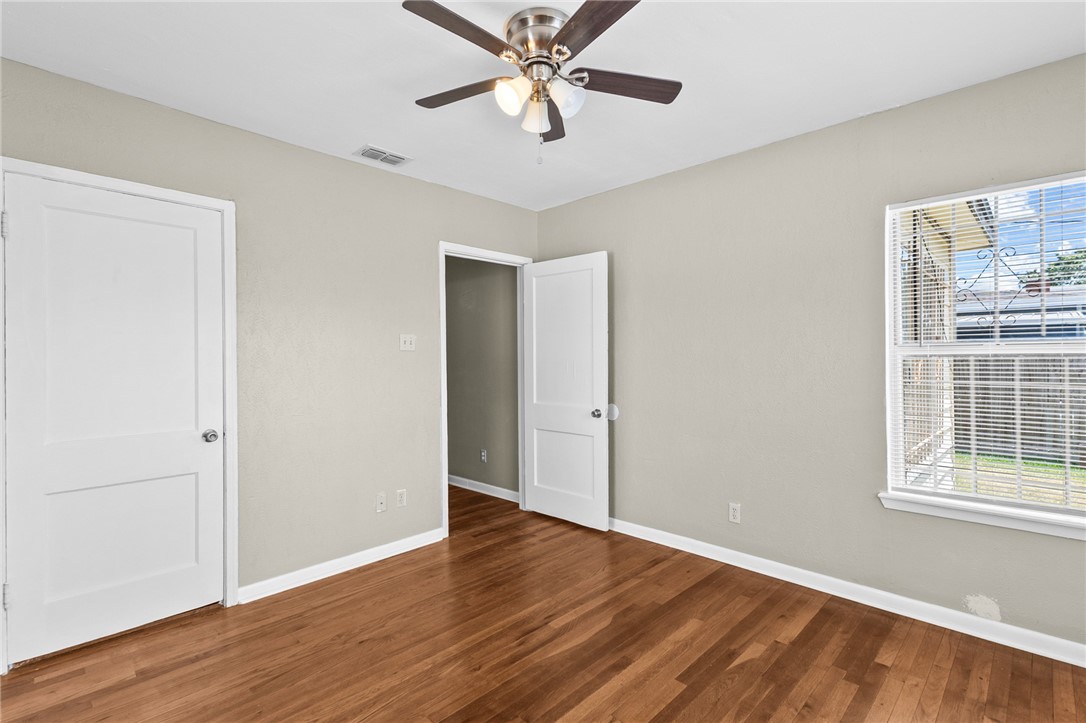
Empty room with hardwood floors, neutral walls, and a ceiling fan; open door leads to another space.
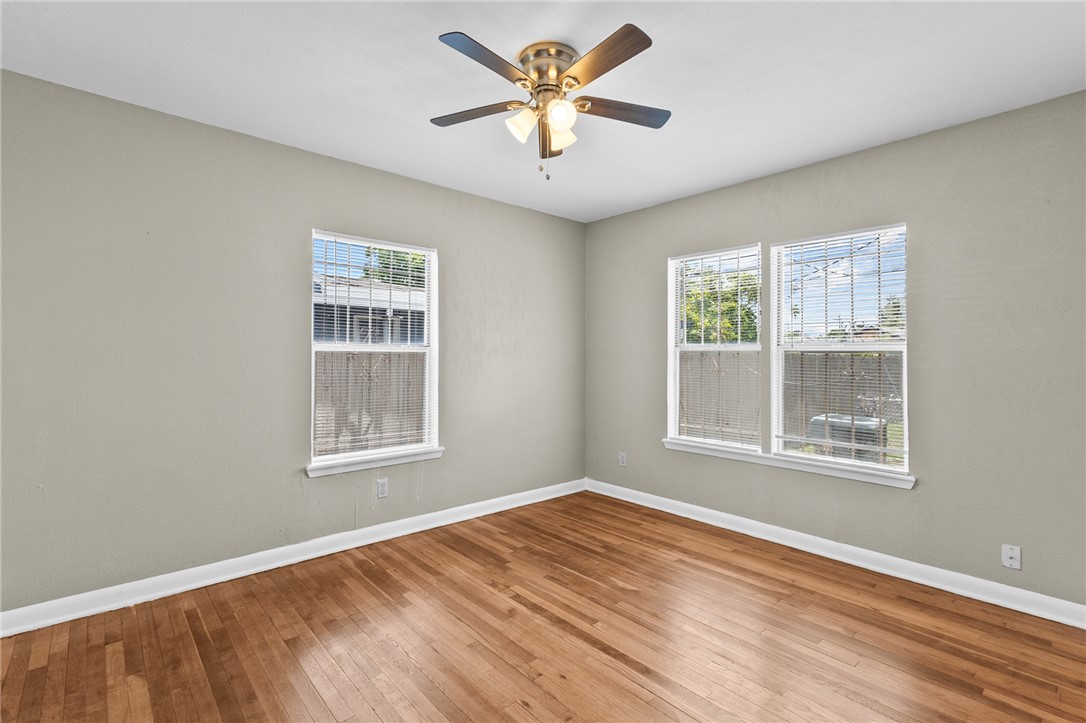
Empty bedroom with hardwood floors, three windows, and a ceiling fan.
Empty room with hardwood floors, a ceiling fan, and a window overlooking greenery.
Empty room with warm wood floors, a ceiling fan, and a window with blinds.
Empty room with hardwood floors, three windows with blinds, and a lit ceiling fan.
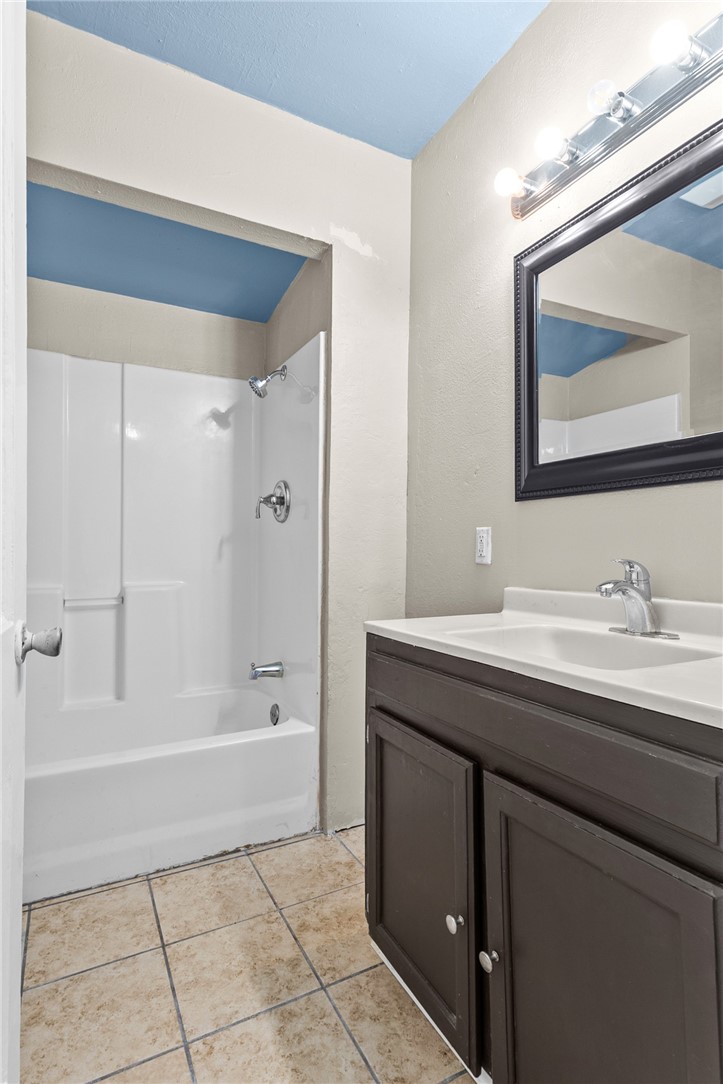
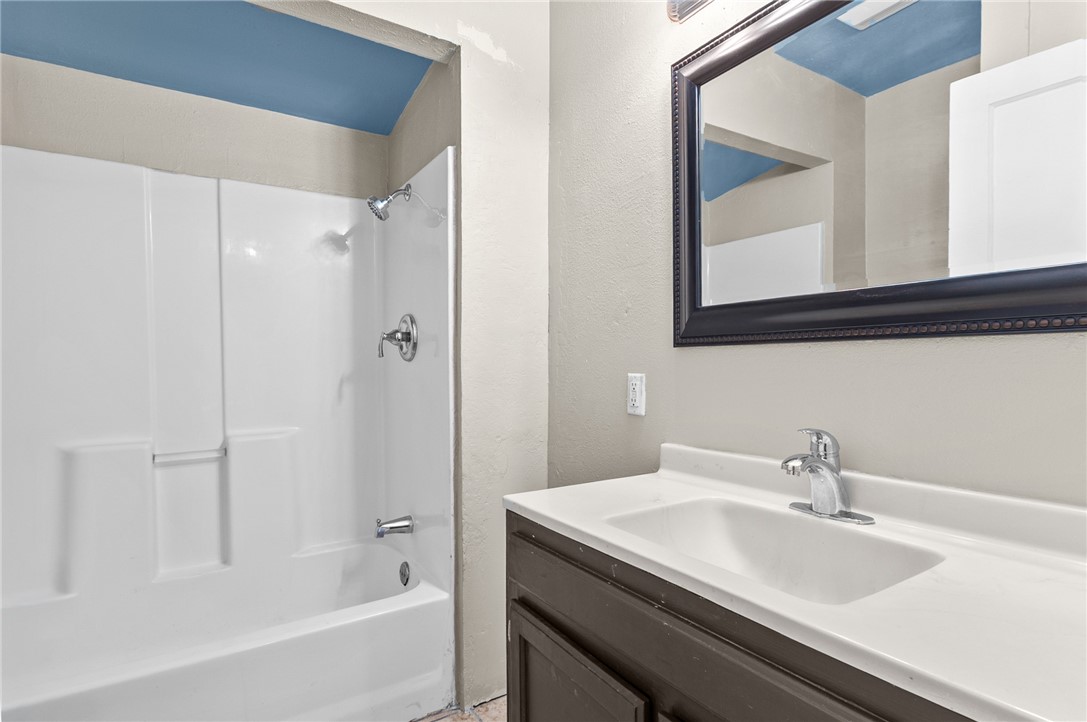
Bathroom with a white tub and shower beside a dark wood vanity and framed mirror.
Bathroom with a white tub and shower, dark vanity, large mirror, and blue ceiling.
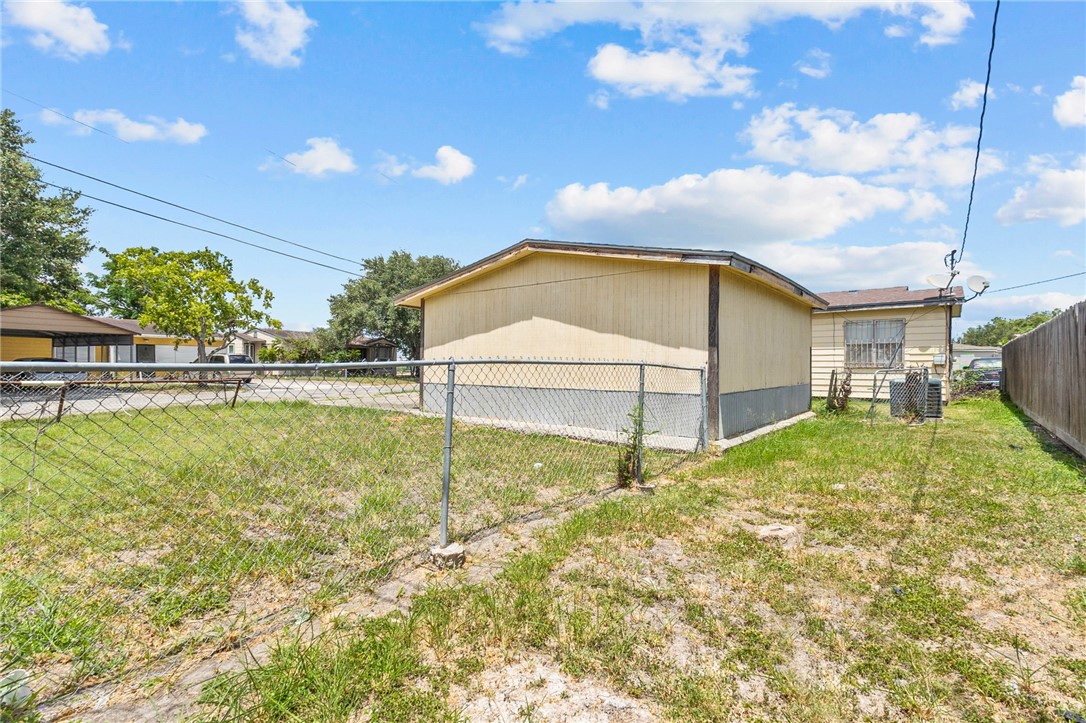
Detached beige garage behind a chain-link fence, with a patchy grassy yard.
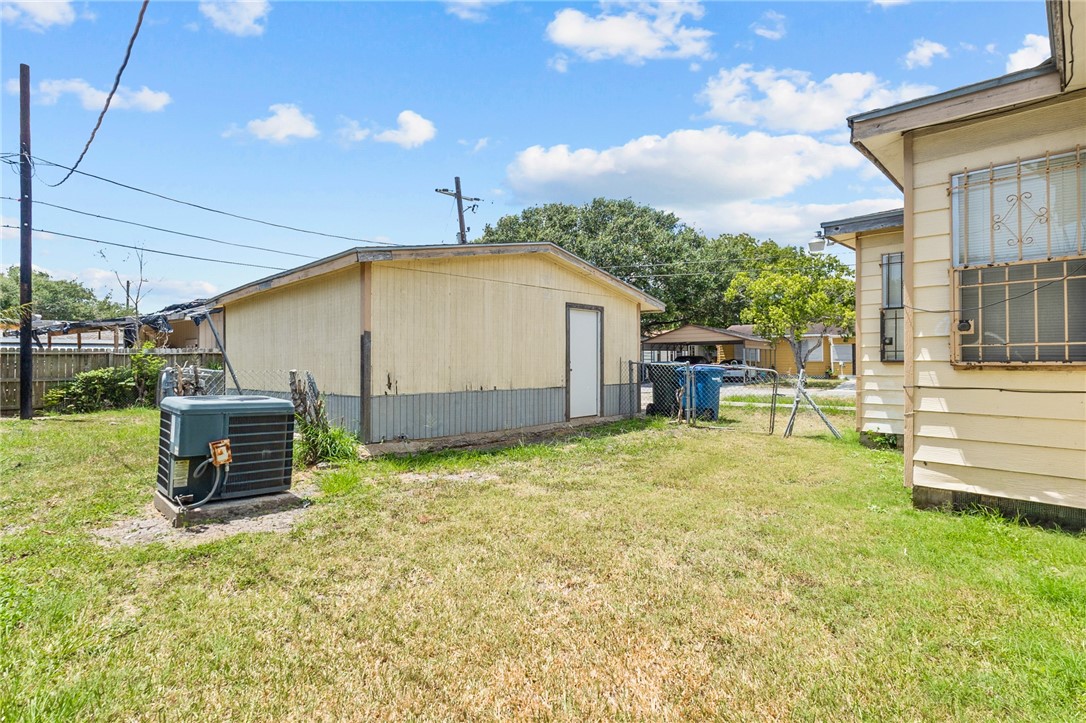
Grassy yard with a detached beige outbuilding and air-conditioning unit beside the house.
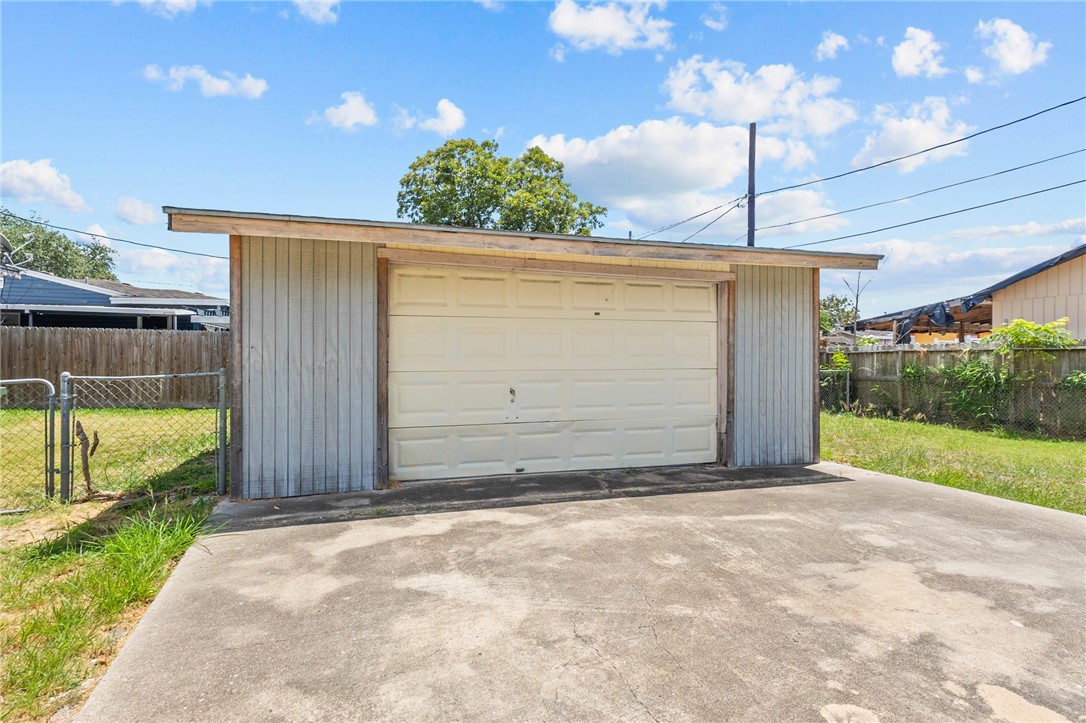
Detached garage with a white overhead door, concrete driveway, and fenced grassy yard.
SEE ALL PHOTOS
Single-story house with barred windows, a gated porch and a concrete walkway across the front yard.
Single-story beige home with barred windows and a covered entry in a dry, patchy grassy yard.
Living room with hardwood floors, a white fireplace, and dark built-in shelving.
Unfurnished living room with hardwood floors, dark built-in shelving, and an arched opening to the kitchen.
Unfurnished room with hardwood floors, a ceiling fan, an arched doorway, and a white entry door.
Vacant room with hardwood floors, two blind-covered windows, and an arched opening to a fireplace.
Vacant living room with hardwood floors, a ceiling fan, and an arched opening to the kitchen.
Empty dining area with patterned tile flooring and an arched opening to the kitchen.
Empty room with patterned tile flooring and an arched opening to the kitchen.
Unfurnished kitchen with white cabinets, dark countertops, a double sink, and an arched opening to an adjoining room.
Kitchen with white cabinets, black countertops, and a sink beneath two windows.
Kitchen with white cabinets, black countertops, a double-basin sink, and an electric range.
Empty hallway with hardwood floors and several open doorways.
Empty room with polished hardwood floors, two windows with blinds, and a ceiling fan.
Empty room with hardwood floors, neutral walls, and a ceiling fan; open door leads to another space.
Empty bedroom with hardwood floors, three windows, and a ceiling fan.
Empty room with hardwood floors, a ceiling fan, and a window overlooking greenery.
Empty room with warm wood floors, a ceiling fan, and a window with blinds.
Empty room with hardwood floors, three windows with blinds, and a lit ceiling fan.
Bathroom with a white tub and shower beside a dark wood vanity and framed mirror.
Bathroom with a white tub and shower, dark vanity, large mirror, and blue ceiling.
Detached beige garage behind a chain-link fence, with a patchy grassy yard.
Grassy yard with a detached beige outbuilding and air-conditioning unit beside the house.
Detached garage with a white overhead door, concrete driveway, and fenced grassy yard.
For Sale

234 Pearse Dr

234 Pearse Dr, Corpus Christi, TX 78415

$140,000
This is one of those homes where you truly can't judge a book by its cover! Step inside and discover a home filled with character, charm, and some beautiful surprises.

Original hardwood floors have been brought back to their natural shine, giving the home the warmth and craftsmanship that is hard to duplicate today. Classic curved archways connect the living spaces and add to the home's vintage personality, while large windows bring in plenty of natural light.

The kitchen offers granite countertops, white cabinetry, and tile flooring, combining practical updates with the home's original character. Tile continues into the bathroom for easy maintenance, and the home is already equipped with central heating and air conditioning for year-round comfort. Situated on a corner lot, the property also offers plenty of parking and additional outdoor space.

234 Pearse offers a wonderful combination of old Corpus Christi charm and everyday functionality.
Come inside--you may be surprised by what you find! This home is being sold in AS IS condition but makes a great investment without having to put much work back into the home.

3
beds

1
bath

1,161 Sq.Ft. LIVING AREA

7,828 Sq.Ft. lot

Star Garza

Star Garza

Features & Amenities

Interior

  • total bedrooms3
  • Total bathroom1
  • full bathroom1
  • Laundry room Washer Hookup, Dryer Hookup
  • Flooring Hardwood, Tile
  • Fireplace Decorative
  • APPLIANCES Electric Oven, Electric Range
  • other interior Features Primary Downstairs, Cable TV, Window Treatments

Area & Lot

  • Status For Sale
  • Living Area1,161 Sq.Ft.
  • Total Area1,161 Sq.Ft.
  • Lot Area7,828 Sq.Ft.
  • MLS® ID481264
  • TypeResidential
  • YEAR BUILT1945
  • NeighborhoodCentral Corpus Christi | Bay Side
  • Elementary SchoolHouston
  • Middle SchoolBaker
  • High SchoolRay
  • School DistrictCorpus Christi ISD

Exterior

  • STORIES1
  • Garage Space1.0
  • water SourcePublic
  • utilitiesNatural Gas Available, Sewer Available, Water Available
  • PoolNone
  • roofShingle
  • lot featuresCorner Lot
  • parkingDetached, Front Entry, Garage, Rear/Side/Off Street, On Street
  • HEAT TYPECentral, Electric
  • AIR CONDITIONINGElectric, Central Air
  • sewerPublic Sewer
  • SubstructurePillar/Post/Pier

Financial

  • Sales Price$140,000
View Virtual Tour
Single-story beige home with barred windows and a covered entry in a dry, patchy grassy yard.

Schedule a Showing

I would love to show you my beautiful property. Please select your preferred date and time below. I will be in touch shortly to confirm your appointment.

Schedule a Showing

I would love to show you my beautiful property. Please select your preferred date and time below. I will be in touch shortly to confirm your appointment.

Thank you for your interest in 234 Pearse Dr, Corpus Christi, TX 78415. We are reviewing your request and will be in touch shortly!

Mortgage Calculator

Estimate your monthly mortgage payment, including the principal and interest, property taxes, and HOA. Adjust the values to generate a more accurate rate.

All estimates are provided for informational purposes only. Actual amounts may vary.
$0,000 Your Payment 20 15 65
$0,000 Your Payment

Your Next Chapter Starts Here

Providing personalized real estate solutions and a smooth experience from consultation to closing. Helping families and individuals navigate the market with professionalism, integrity, and local expertise.

Follow Me on Instagram