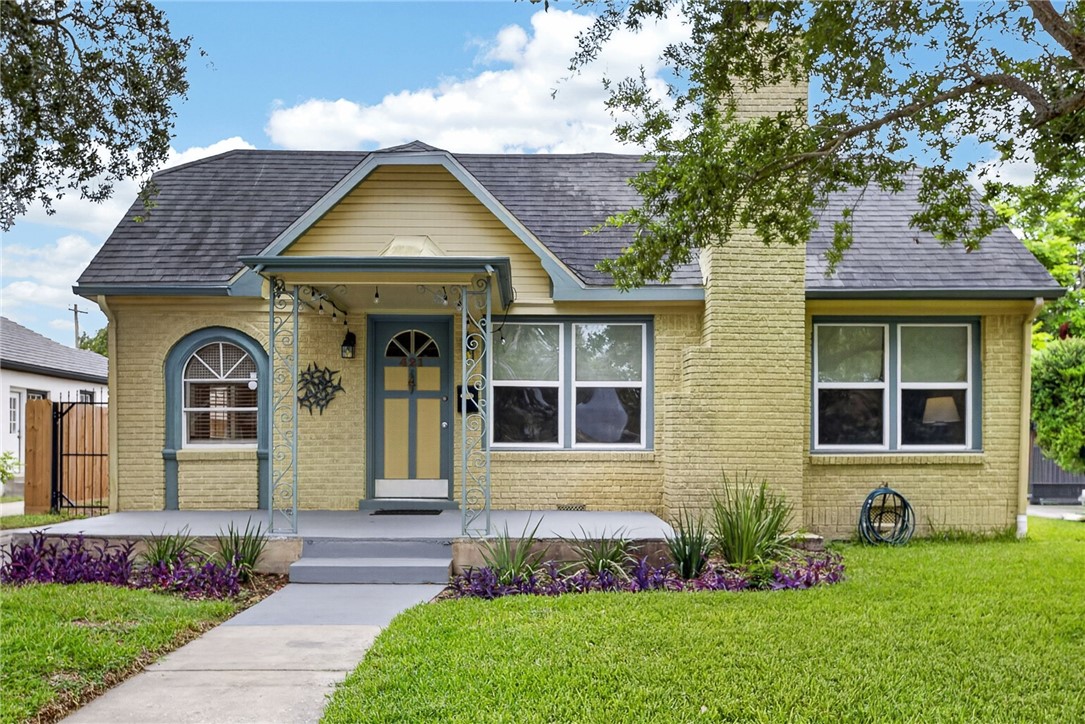
Yellow brick house with a covered entry, arched window, and landscaped front lawn.
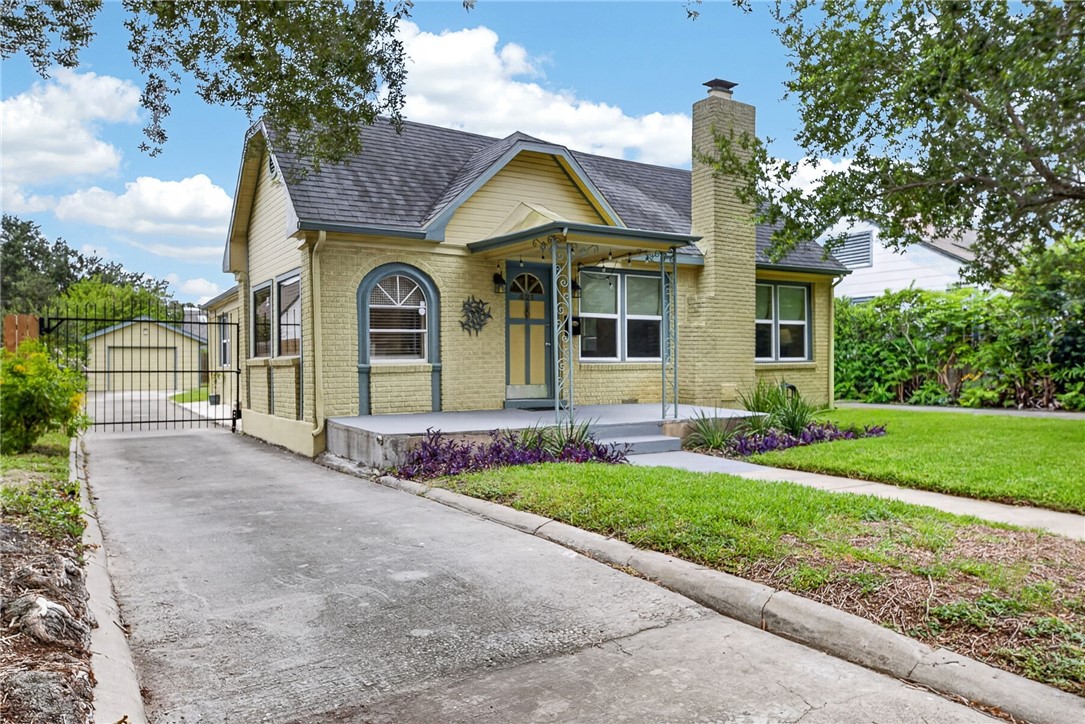
Yellow brick house with a covered porch, tall chimney, gated driveway, and detached garage.
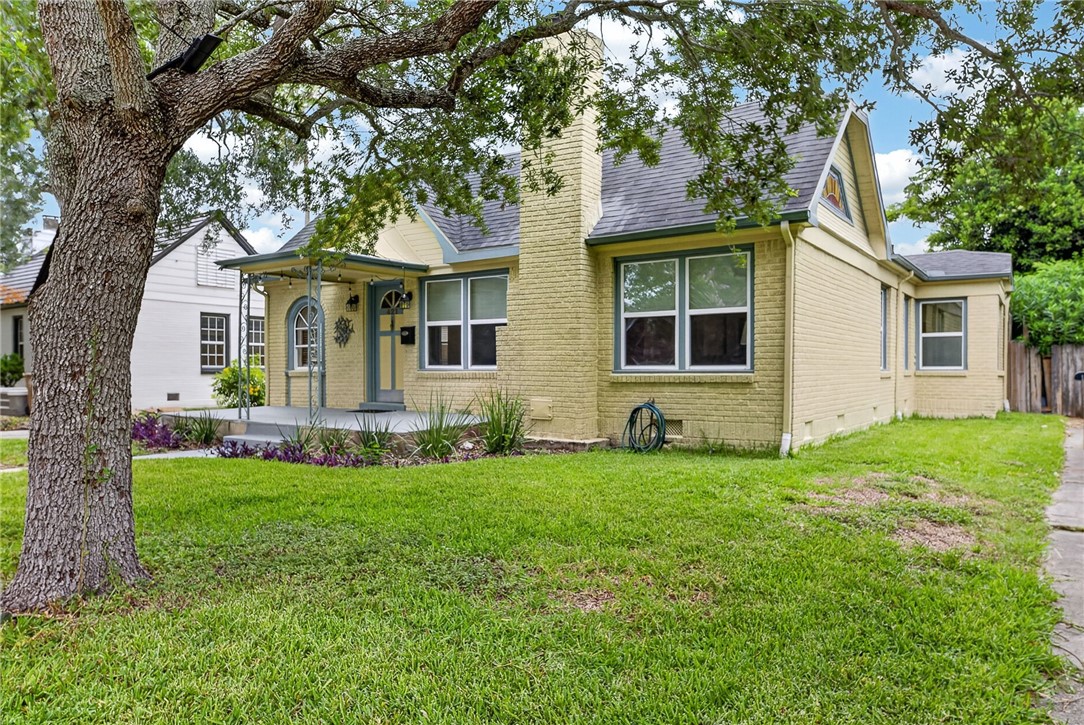
Yellow brick house with a covered porch and steep roof, partly framed by a large tree.
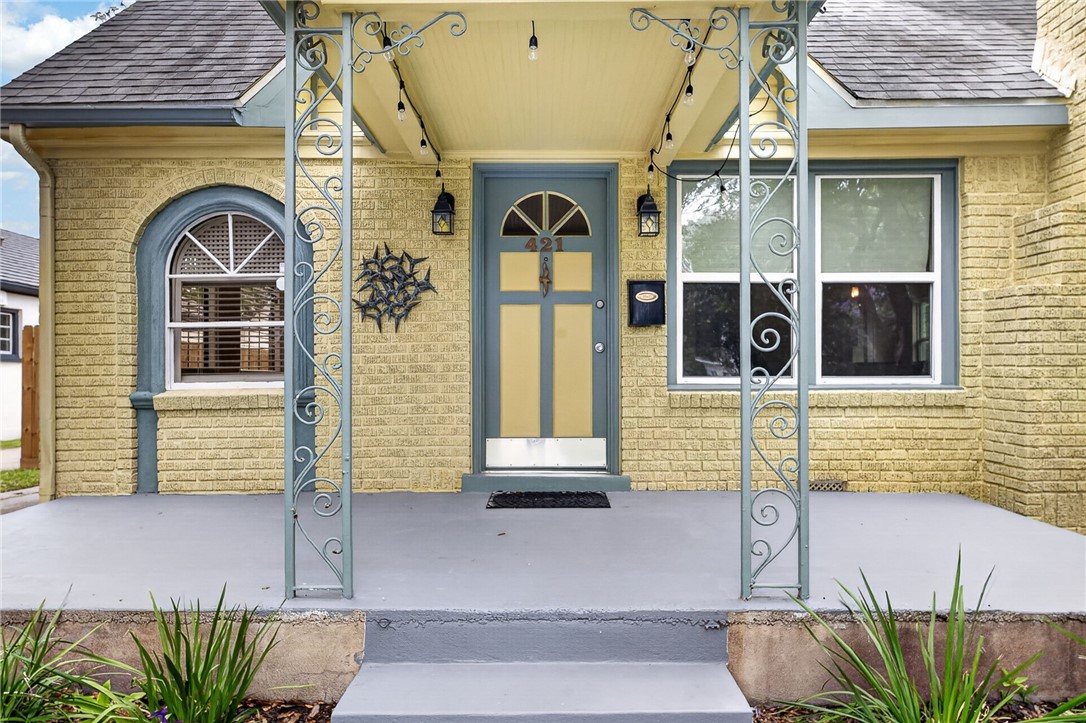
Yellow-brick home entrance with a blue-and-yellow door beneath an ornate covered porch.
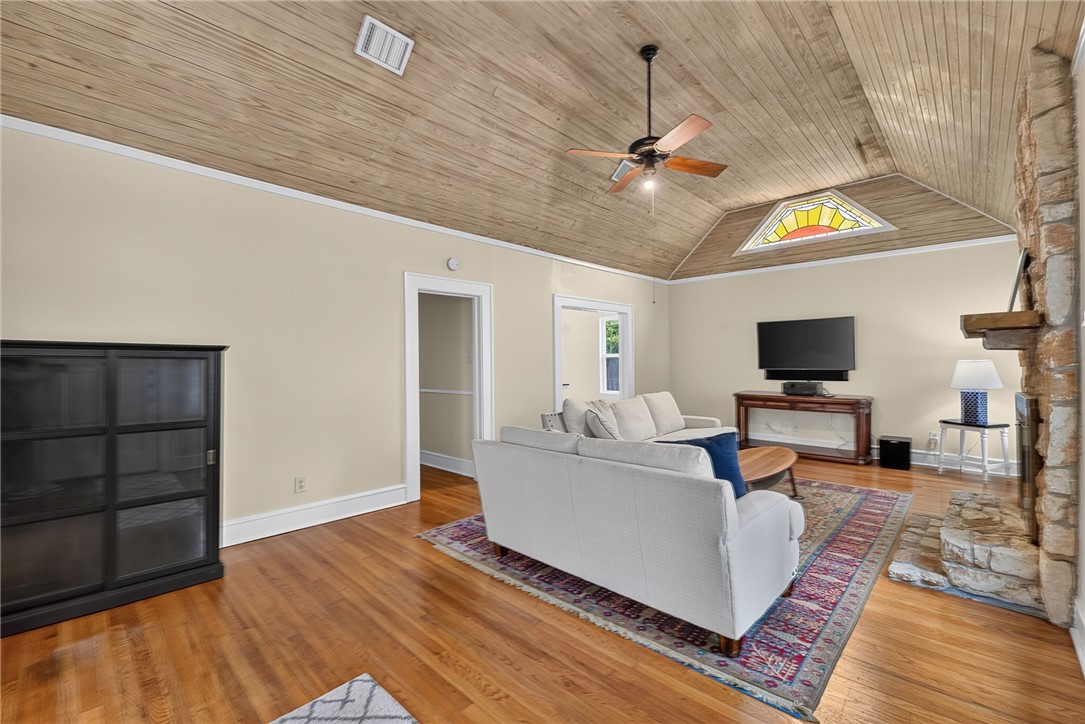
Living room with a vaulted wood ceiling, stained-glass window, white sectional, and stone fireplace.
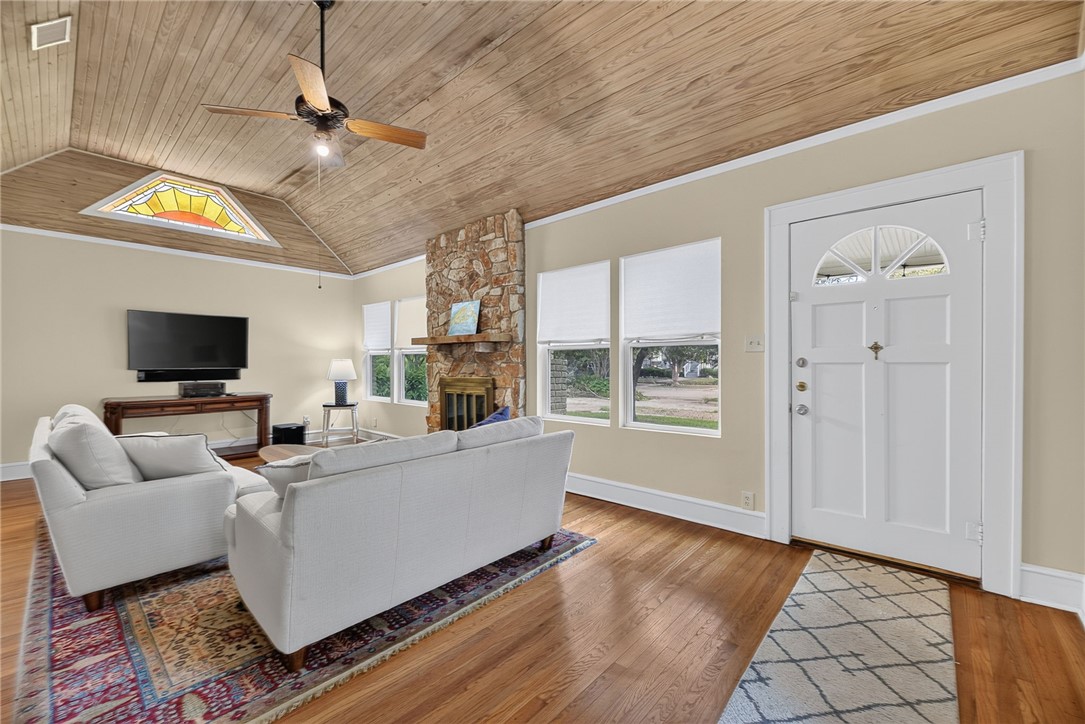
Living room with white sofas, stone fireplace, and vaulted wood ceiling with stained glass.
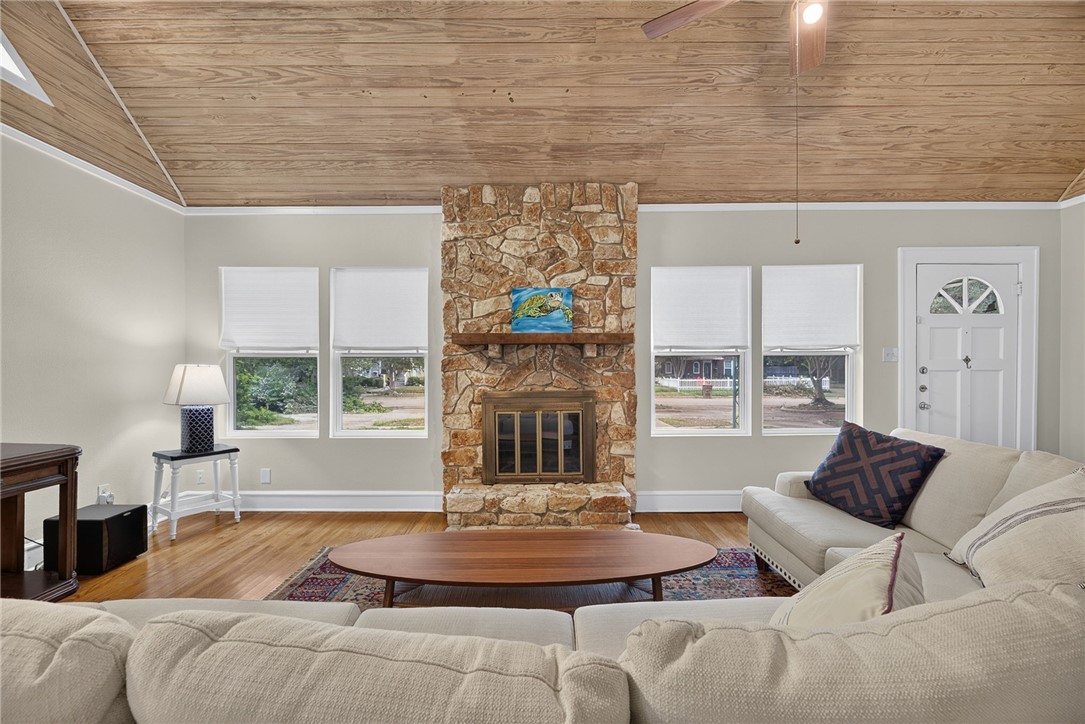
Living room with a stone fireplace, cream sofas, and a wood-plank ceiling.
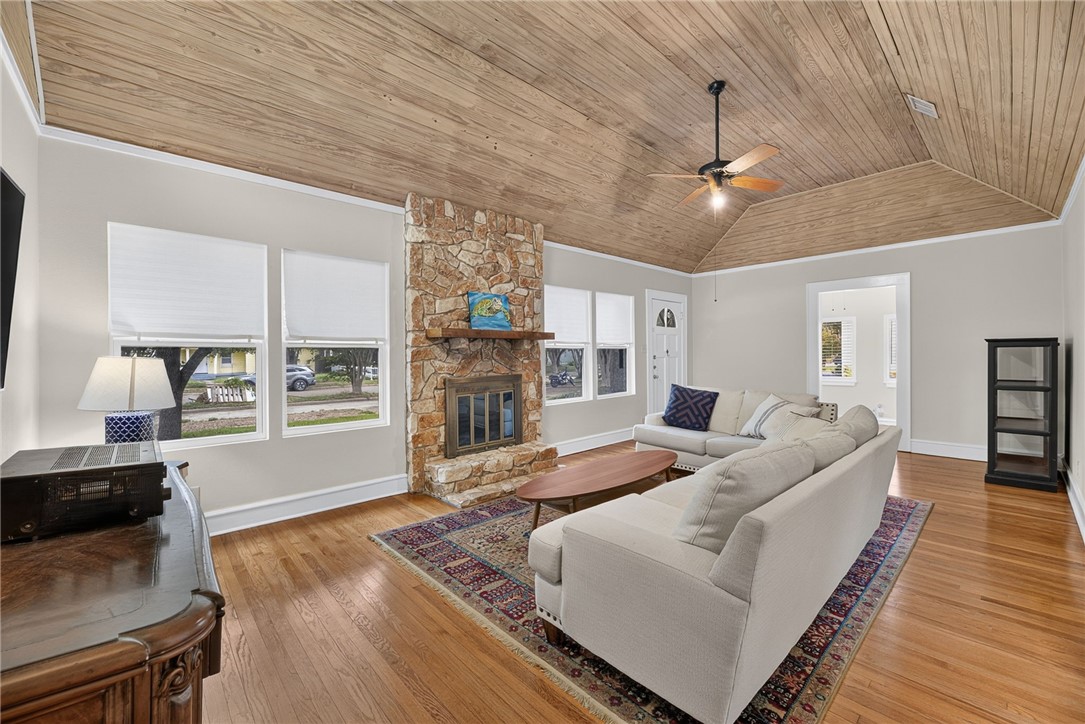
Living room with a stone fireplace, vaulted wood ceiling, white sectional, and hardwood floors.
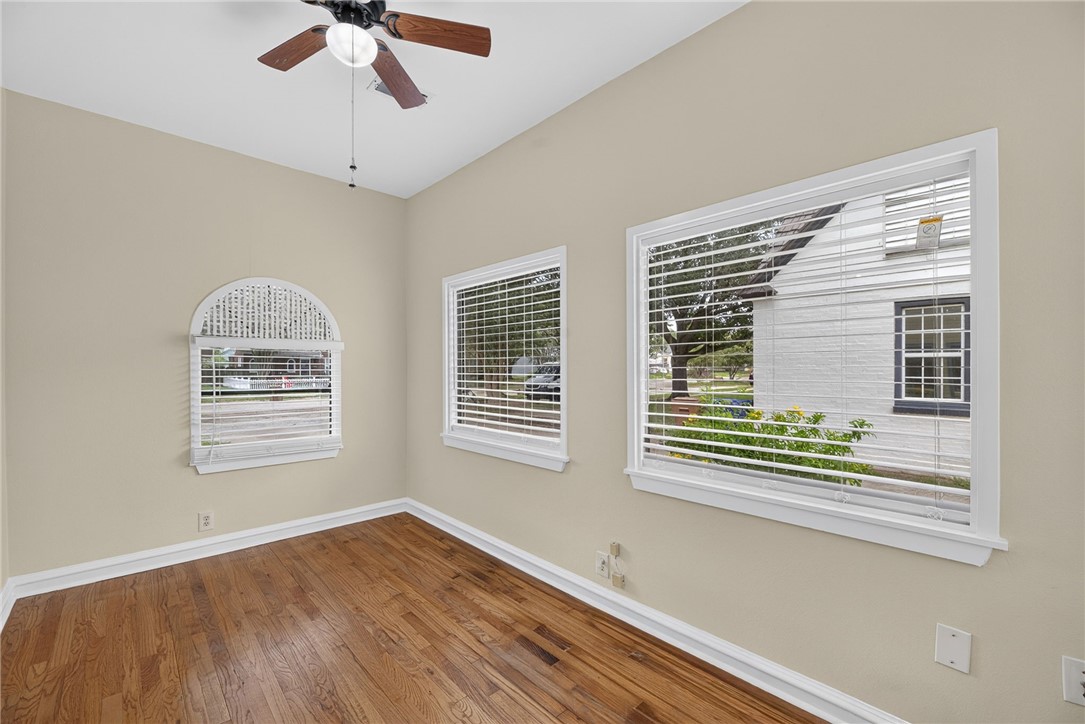
Empty room with hardwood floors, three windows with blinds, and a ceiling fan.
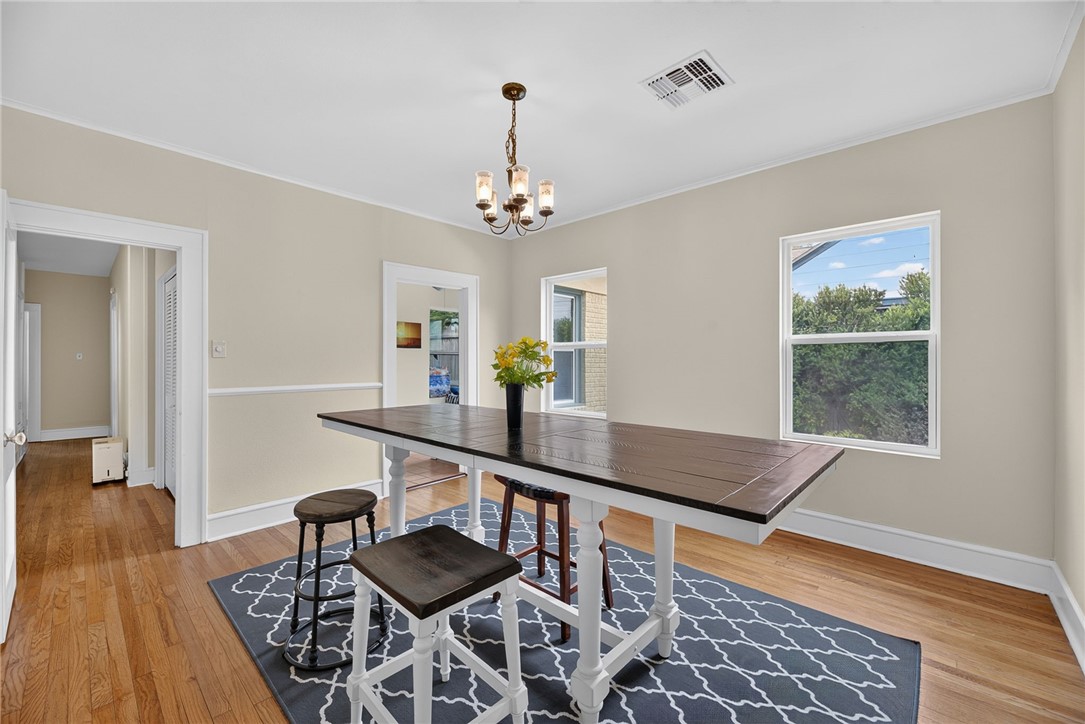
Dining room with a long dark wood table, stools, patterned rug, and windows overlooking greenery.
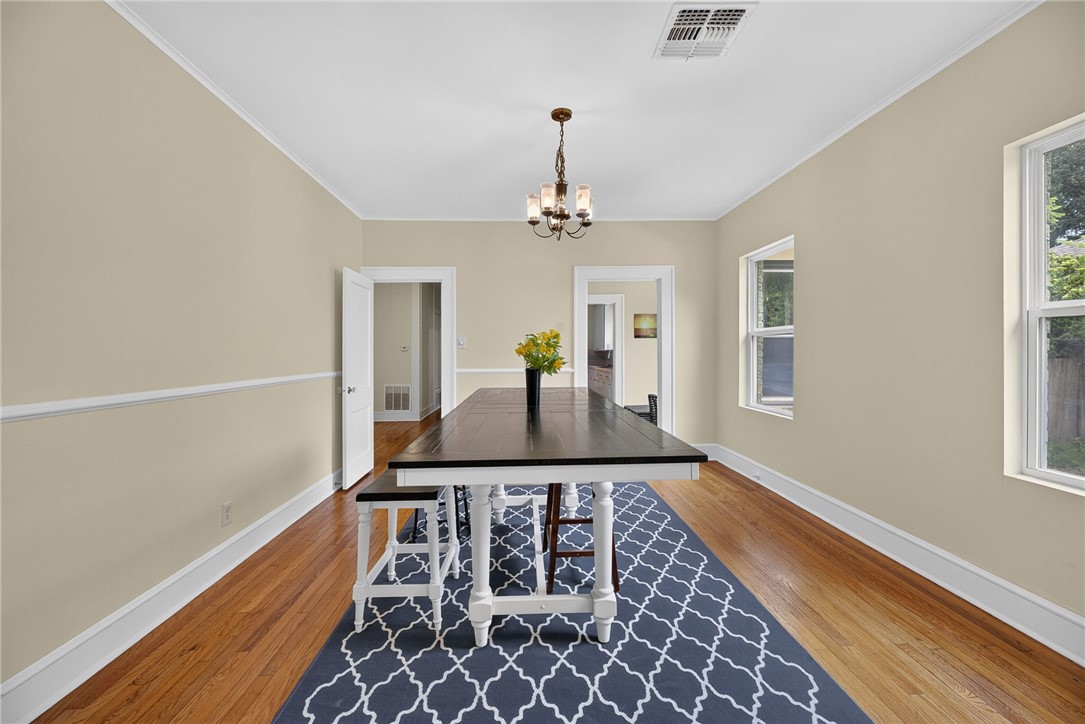
Dining room with a dark table, white chairs, navy patterned rug, and chandelier.
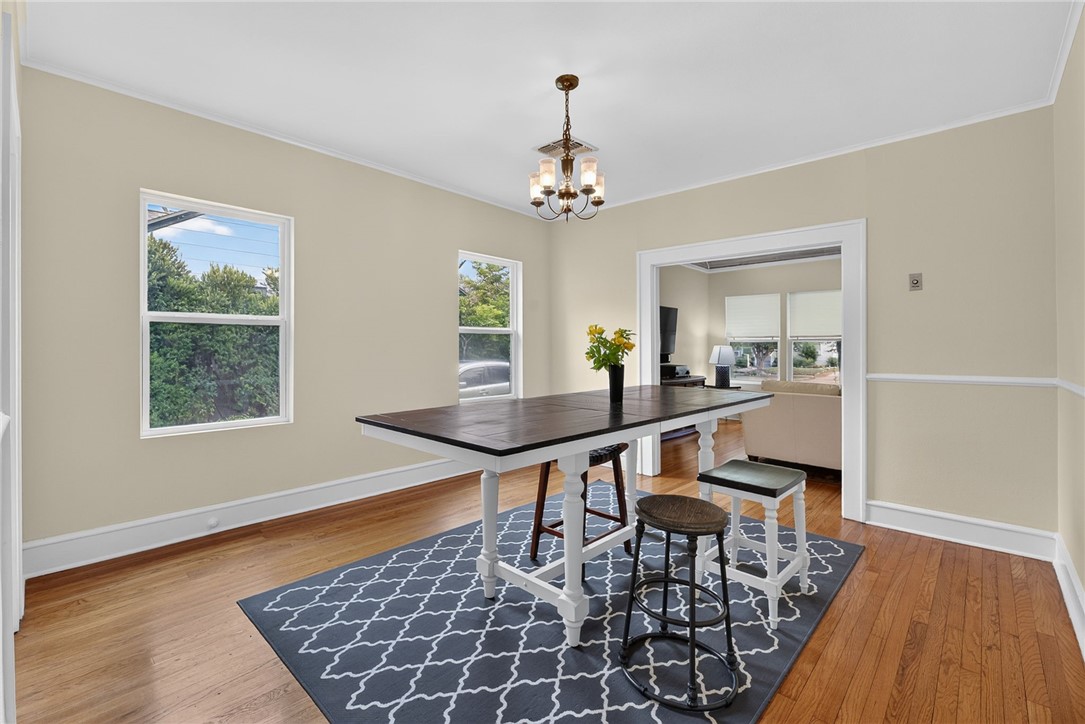
Dining room with a dark table, patterned rug, hardwood floors, and chandelier.
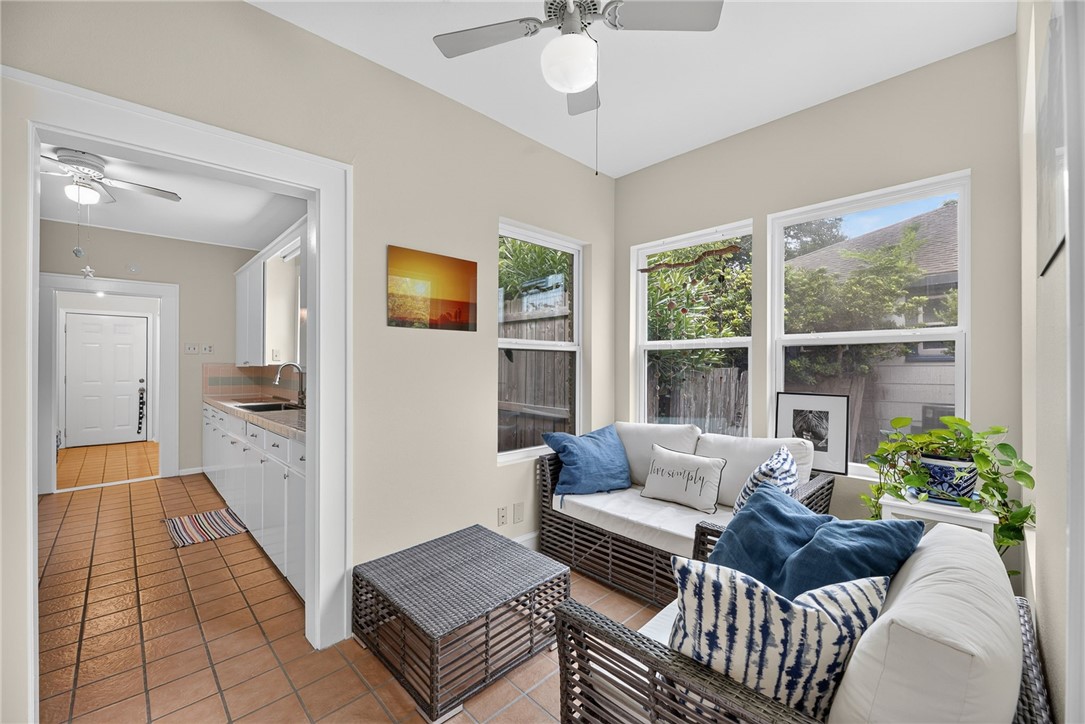
Furnished sunroom with wicker seating, terracotta tile, a ceiling fan, and large windows.
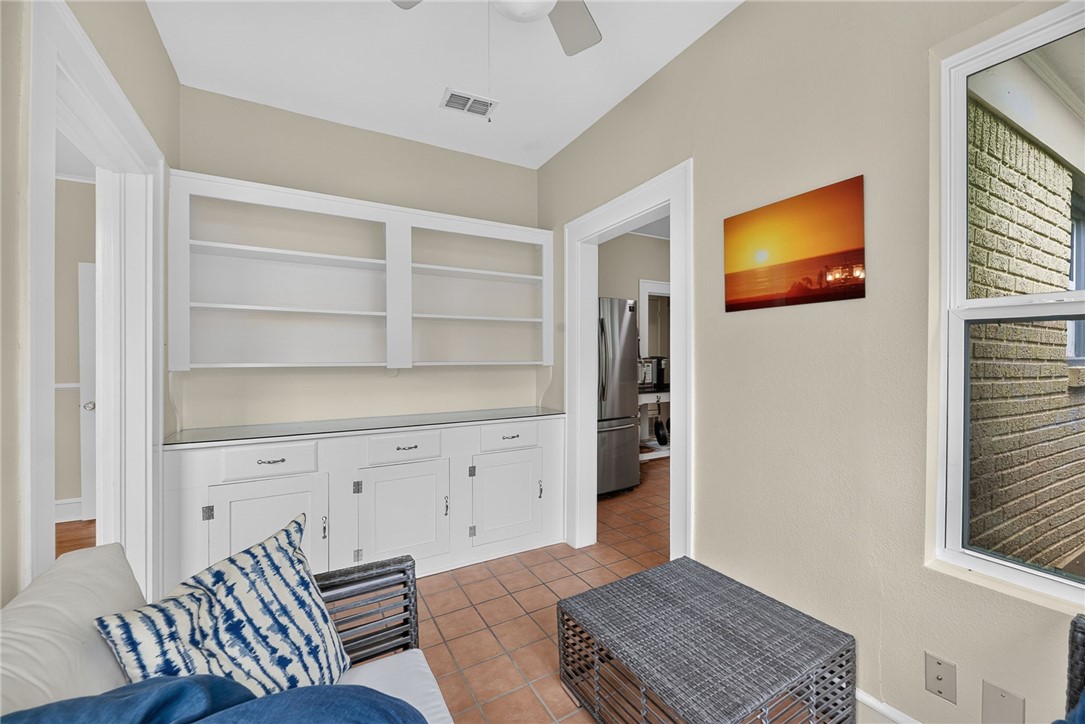
Living room with built-in white shelving, a sofa, and terracotta-colored tile flooring.
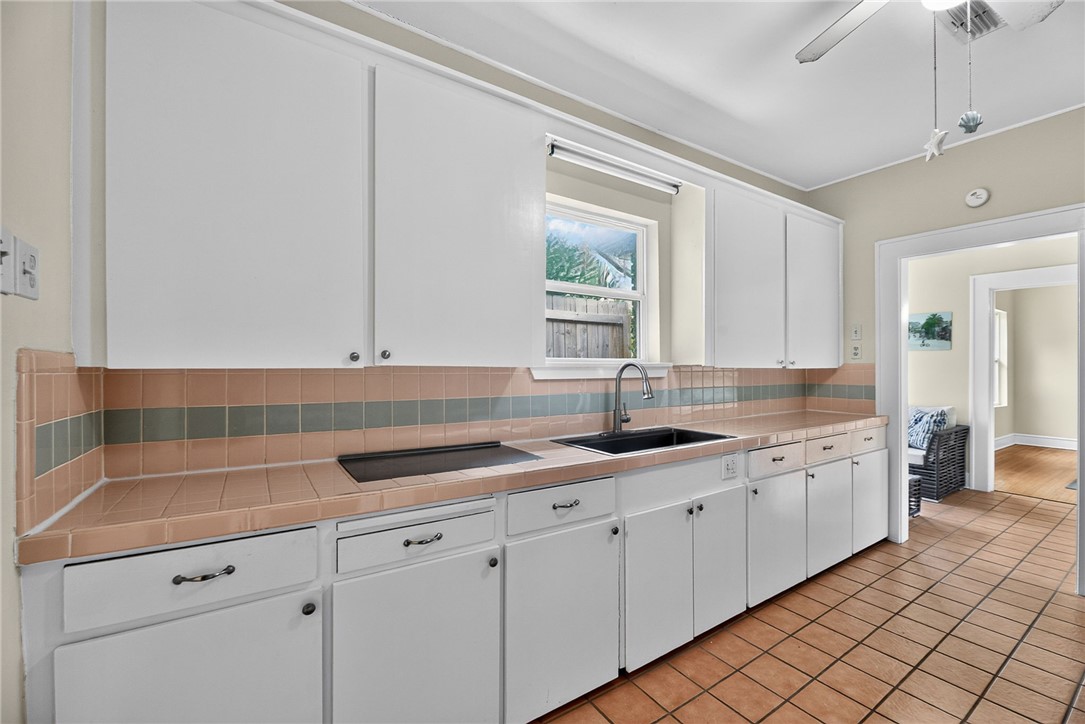
Kitchen with white cabinets, peach-and-green tiled counters, and a sink beneath a window.
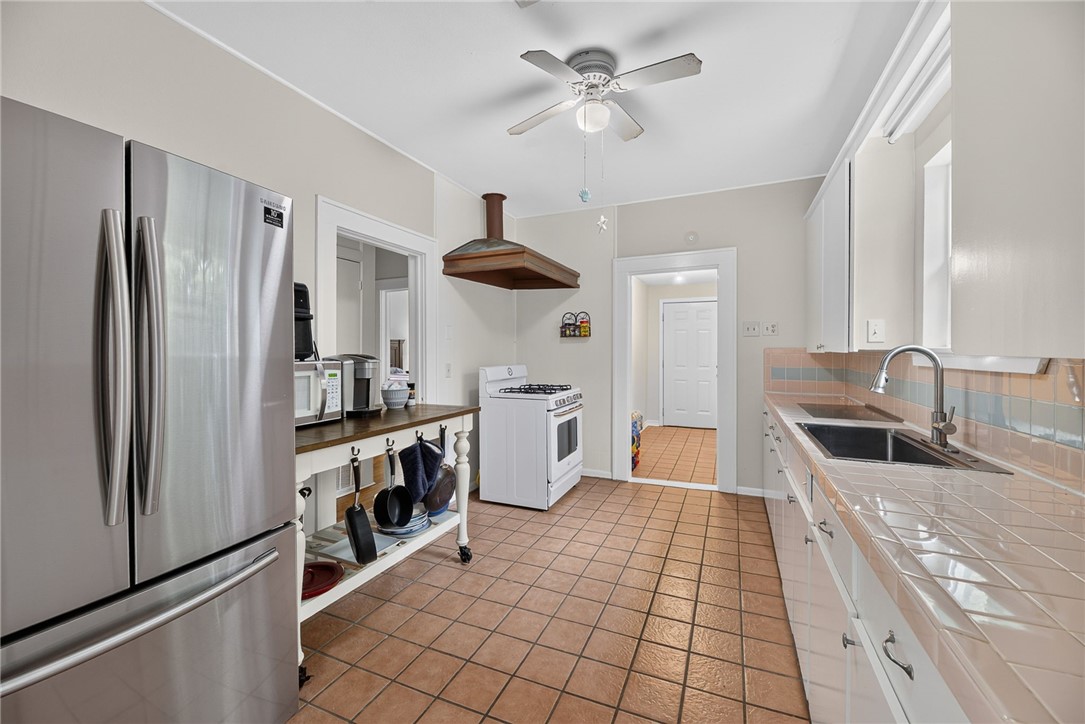
Kitchen with a stainless refrigerator, white gas range, and terracotta-colored tile flooring.
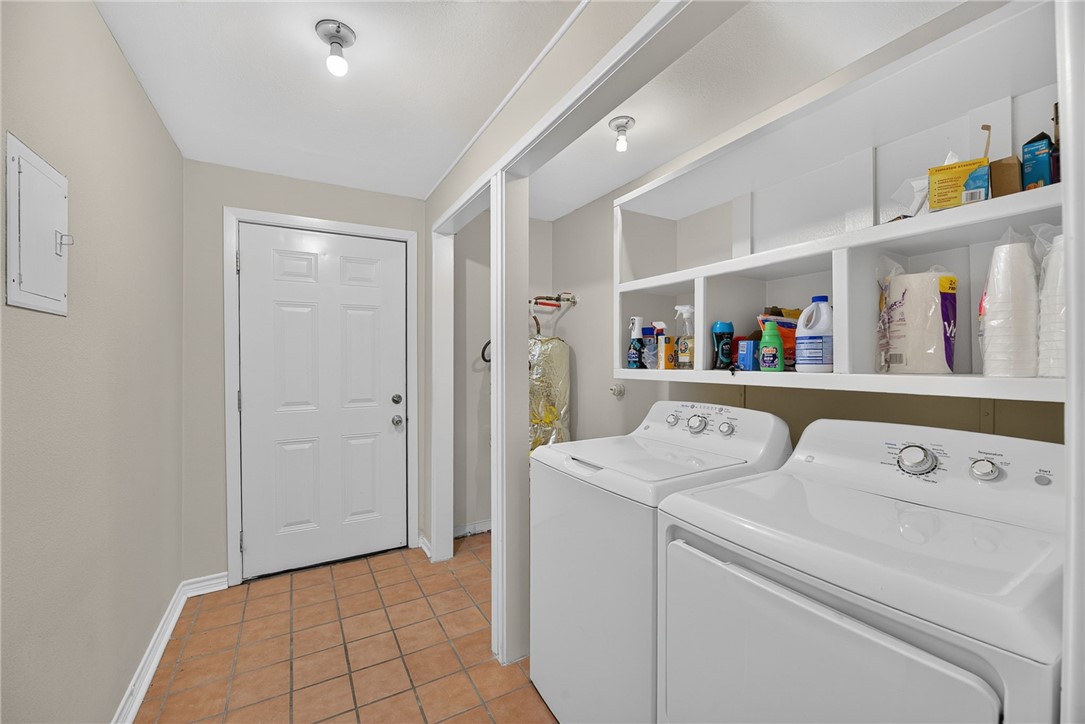
Laundry room with white washer and dryer, open supply shelves, and terracotta-colored tile floor.
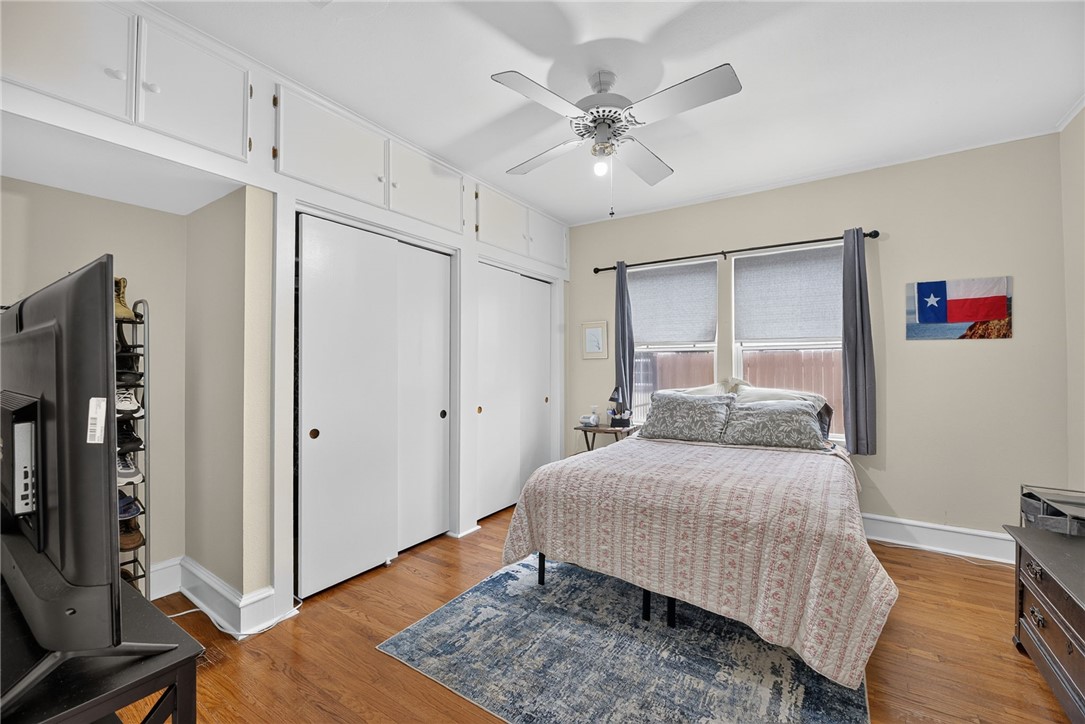
Bedroom with built-in closets, hardwood floors, and Texas flag artwork.
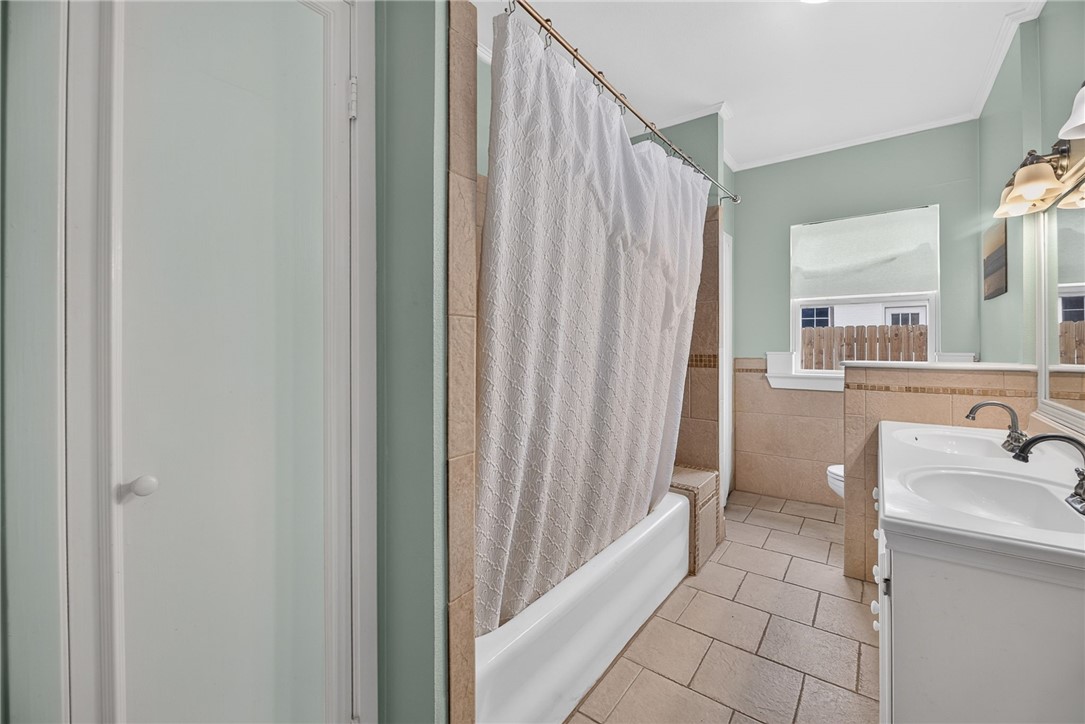
Bathroom with a tiled bathtub, patterned shower curtain, and white vanity.
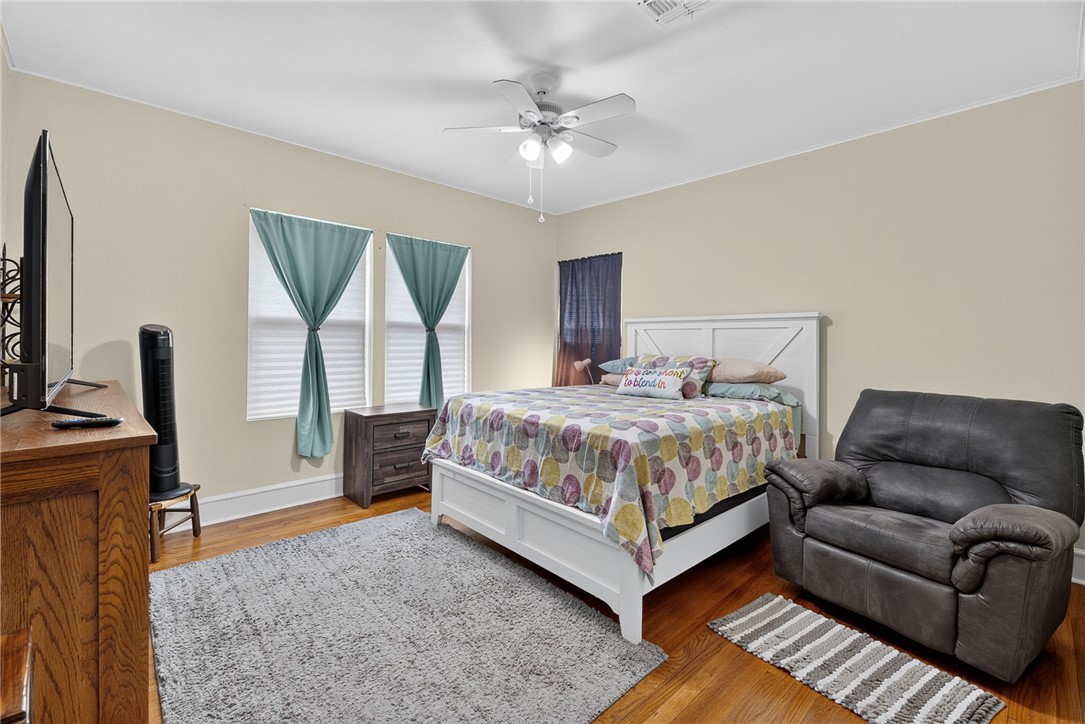
Bedroom with a white bed, teal curtains, and a gray armchair on wood floors.
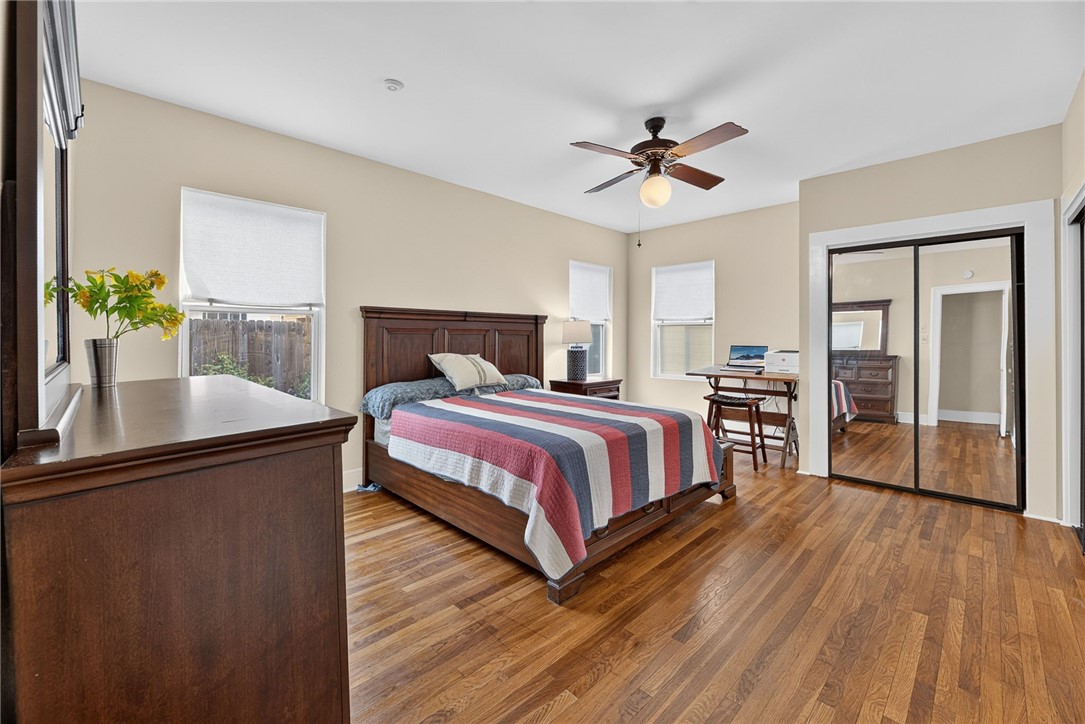
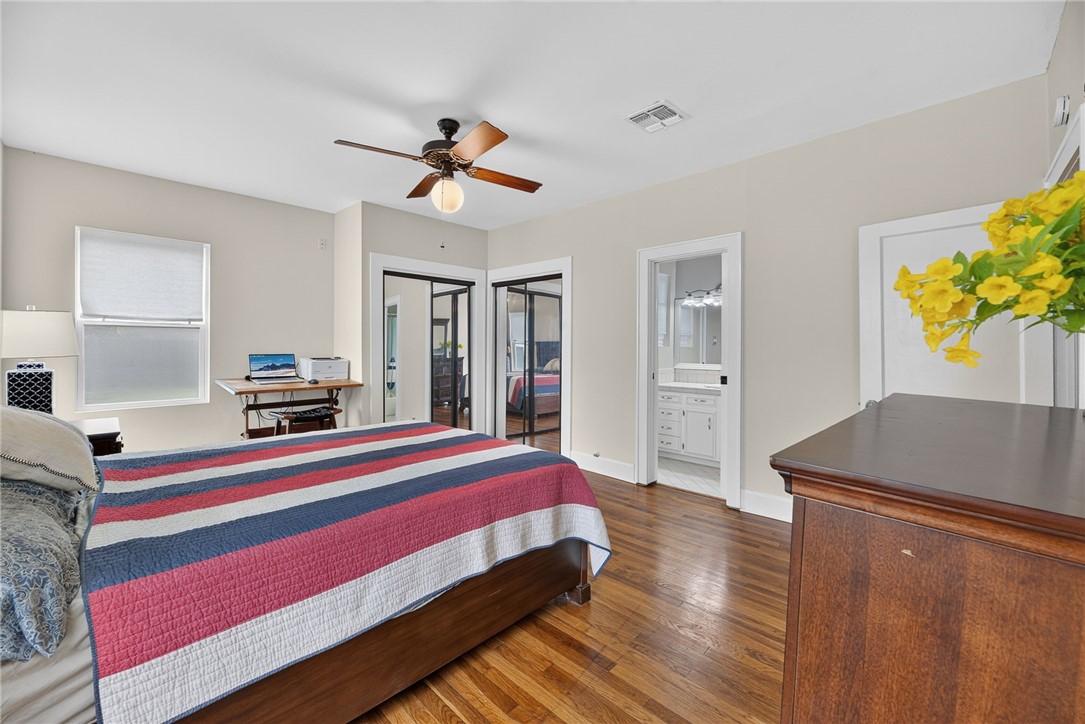
Furnished bedroom with striped quilt, hardwood floors, dark wood furniture, and mirrored closet doors.
Bedroom with a red, navy, and white striped quilt, hardwood floors, and mirrored closet doors.
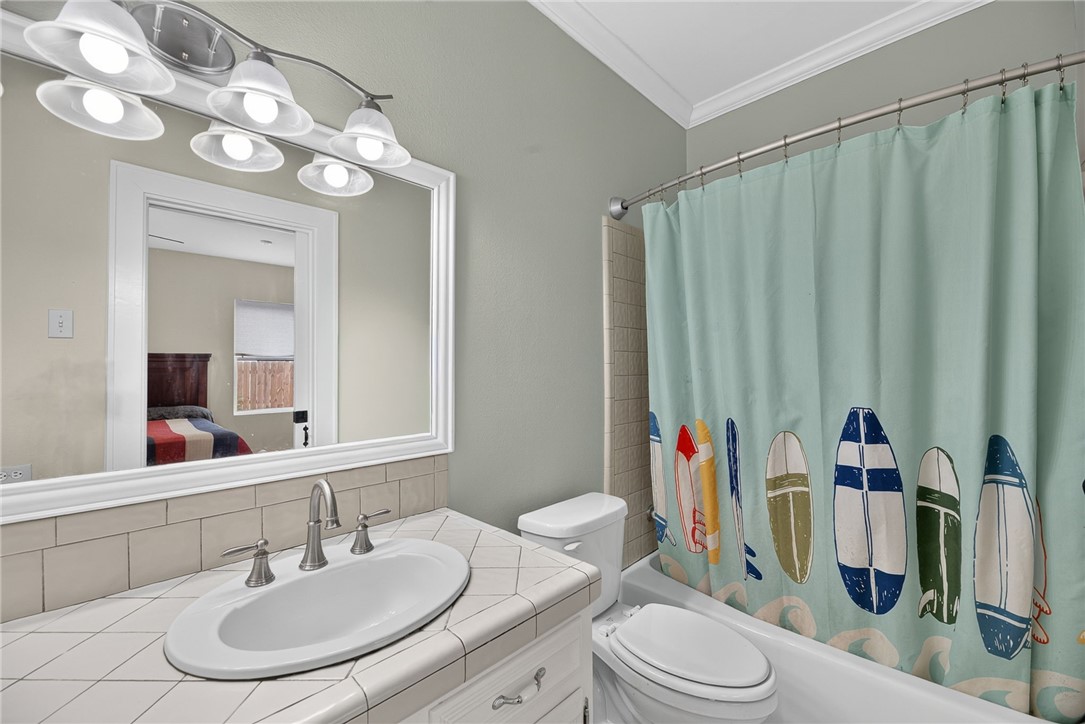
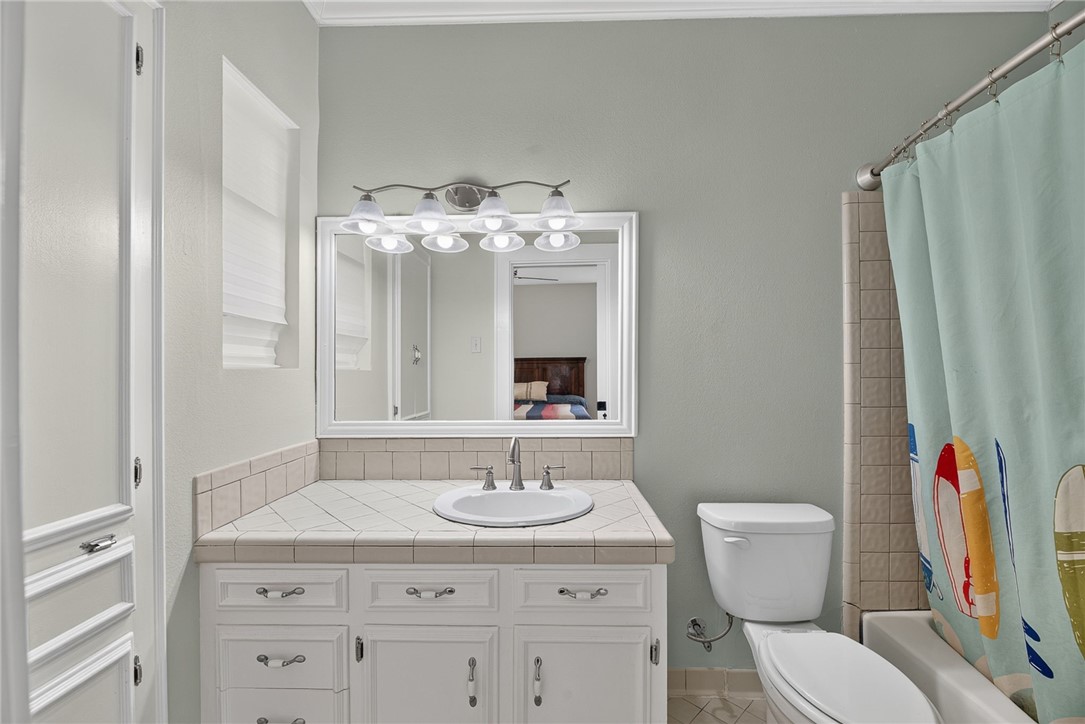
Bathroom with a tiled vanity, large mirror, and surfboard-patterned shower curtain.
Bathroom with tiled vanity, white sink, toilet, and bathtub behind a colorful shower curtain.
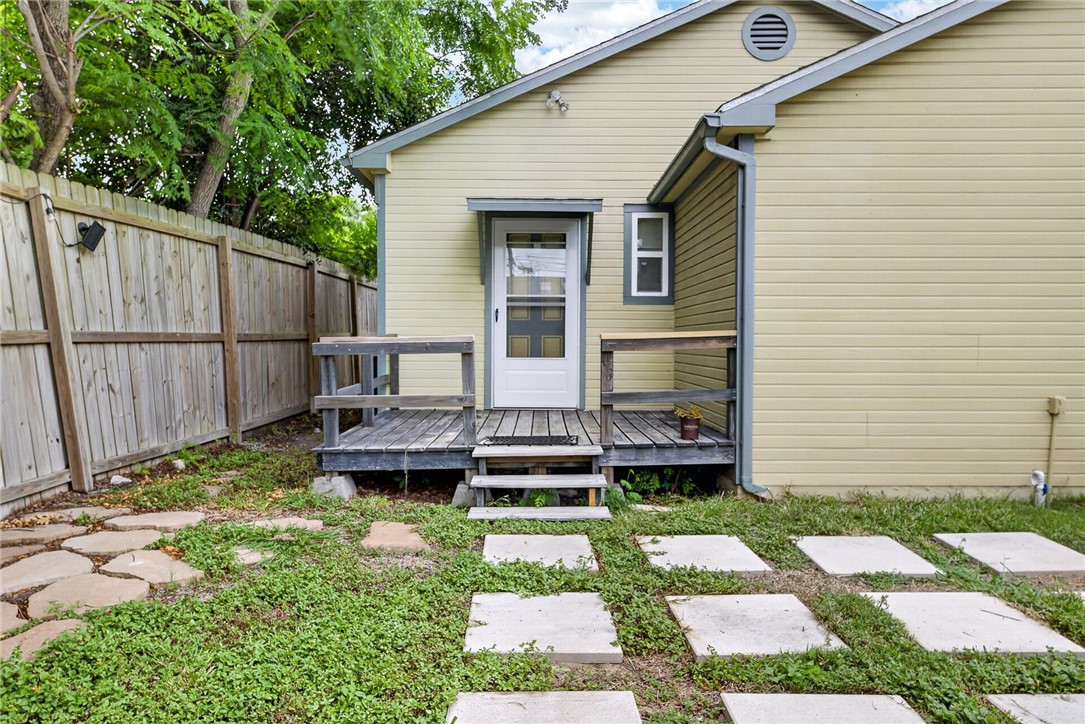
Pale yellow house with a small raised deck, wooden fence, and stepping stones across the yard.
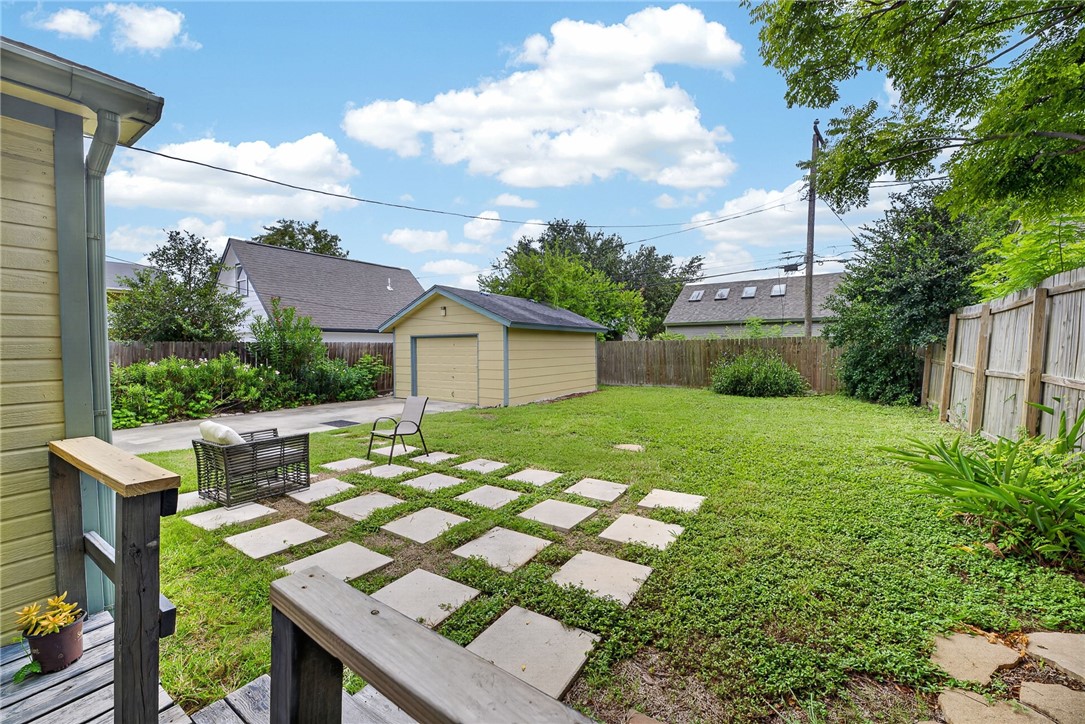
Fenced backyard with a green lawn, stepping-stone patio, outdoor chairs, and detached shed.
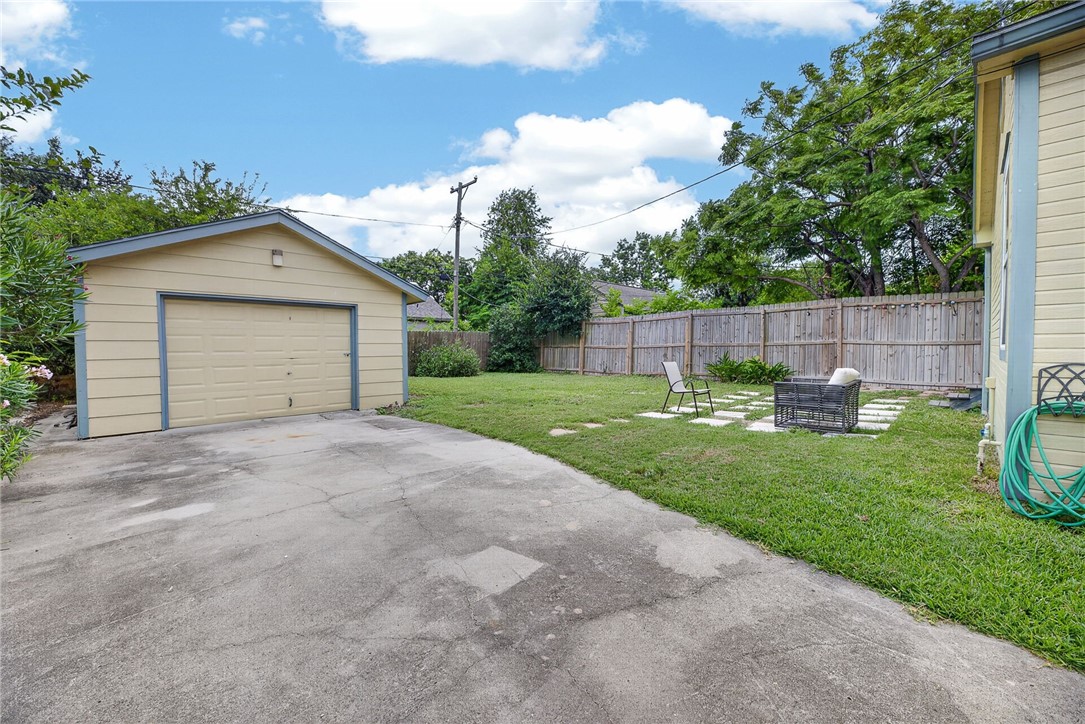
Backyard with a detached garage, fenced lawn, patio chairs, and a concrete driveway.
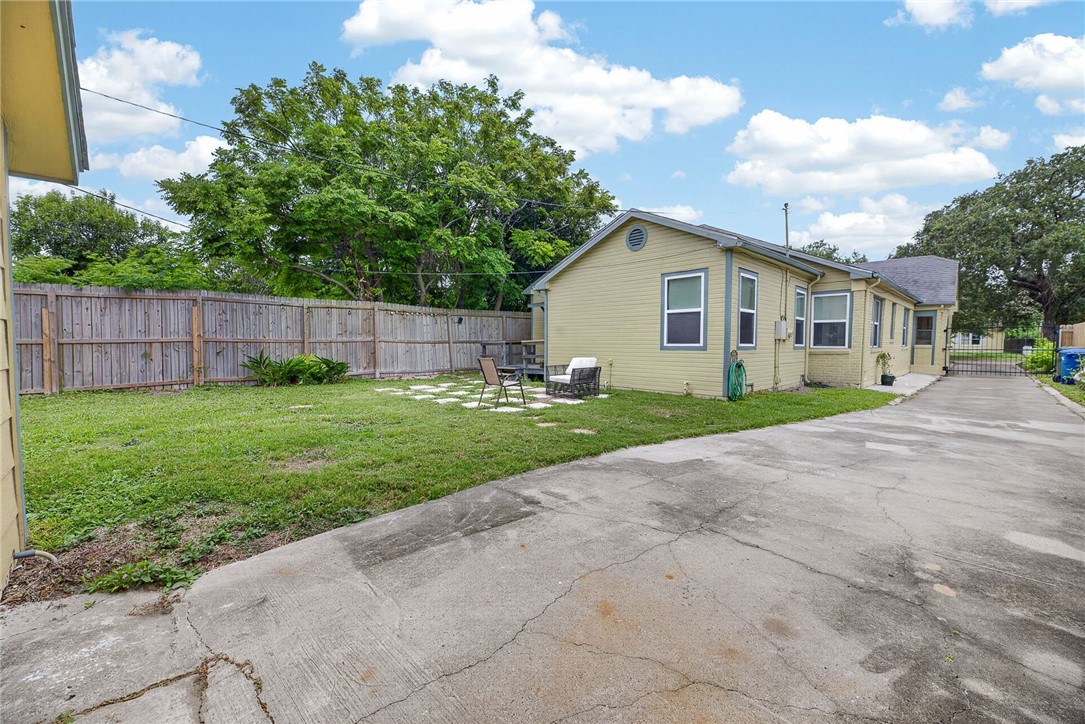
Side and rear of a pale yellow home beside a fenced lawn and wide concrete driveway.
SEE ALL PHOTOS
Yellow brick house with a covered entry, arched window, and landscaped front lawn.
Yellow brick house with a covered porch, tall chimney, gated driveway, and detached garage.
Yellow brick house with a covered porch and steep roof, partly framed by a large tree.
Yellow-brick home entrance with a blue-and-yellow door beneath an ornate covered porch.
Living room with a vaulted wood ceiling, stained-glass window, white sectional, and stone fireplace.
Living room with white sofas, stone fireplace, and vaulted wood ceiling with stained glass.
Living room with a stone fireplace, cream sofas, and a wood-plank ceiling.
Living room with a stone fireplace, vaulted wood ceiling, white sectional, and hardwood floors.
Empty room with hardwood floors, three windows with blinds, and a ceiling fan.
Dining room with a long dark wood table, stools, patterned rug, and windows overlooking greenery.
Dining room with a dark table, white chairs, navy patterned rug, and chandelier.
Dining room with a dark table, patterned rug, hardwood floors, and chandelier.
Furnished sunroom with wicker seating, terracotta tile, a ceiling fan, and large windows.
Living room with built-in white shelving, a sofa, and terracotta-colored tile flooring.
Kitchen with white cabinets, peach-and-green tiled counters, and a sink beneath a window.
Kitchen with a stainless refrigerator, white gas range, and terracotta-colored tile flooring.
Laundry room with white washer and dryer, open supply shelves, and terracotta-colored tile floor.
Bedroom with built-in closets, hardwood floors, and Texas flag artwork.
Bathroom with a tiled bathtub, patterned shower curtain, and white vanity.
Bedroom with a white bed, teal curtains, and a gray armchair on wood floors.
Furnished bedroom with striped quilt, hardwood floors, dark wood furniture, and mirrored closet doors.
Bedroom with a red, navy, and white striped quilt, hardwood floors, and mirrored closet doors.
Bathroom with a tiled vanity, large mirror, and surfboard-patterned shower curtain.
Bathroom with tiled vanity, white sink, toilet, and bathtub behind a colorful shower curtain.
Pale yellow house with a small raised deck, wooden fence, and stepping stones across the yard.
Fenced backyard with a green lawn, stepping-stone patio, outdoor chairs, and detached shed.
Backyard with a detached garage, fenced lawn, patio chairs, and a concrete driveway.
Side and rear of a pale yellow home beside a fenced lawn and wide concrete driveway.
For Sale

421 Cole St

421 Cole St, Corpus Christi, TX 78404

$342,500
421 Cole, where timeless character meets an unbeatable location in one of Corpus Christi's most historic and desirable neighborhoods! Just a short stroll from the beautiful Bayfront, this inviting 3-bedroom, 2-bath plus home places you within walking distance of Cole Park, Ocean Drive, the marina, waterfront walking trails, festivals, local restaurants, and everything the vibrant Bayfront District has to offer.
From the moment you step inside, you'll appreciate the home's classic charm, highlighted by gorgeous hardwood floors, a spacious living room with a stunning stone wood-burning fireplace, an eye-catching wood barrel ceiling, and a beautiful stained-glass window that adds warmth and character.
The formal dining room is perfect for entertaining and the breakfast nook features a built-in butler's pantry/buffet, while the spacious kitchen offers abundant cabinetry, generous counter space, a gas range, and a distinctive vintage copper vent hood that complements the home's unique personality.
A dedicated office or flex room provides the ideal space for working from home, hobbies, or a reading room. The laundry room includes built-in shelving and convenient backyard access.
This lovingly maintained home has been thoughtfully updated with energy-efficient Ply Gem windows. updated lap siding, a covered rear entry, wood privacy fencing, and an extended concrete driveway offering plenty of parking.
Don't miss your opportunity to own a piece of the Del Mar neighborhood and experience everything the Corpus Christi Bayfront lifestyle has to offer. All appliances including refrigerator, washer and dryer will be conveying with the house.

3
beds

2
baths

2,384 Sq.Ft. LIVING AREA

8,799 Sq.Ft. lot

Star Garza

Star Garza

Features & Amenities

Interior

  • total bedrooms3
  • Total bathrooms2
  • full bathrooms2
  • Laundry room Washer Hookup, Dryer Hookup
  • Flooring Hardwood, Tile
  • APPLIANCES Free-Standing Range, Gas Oven, Gas Range, Refrigerator, Range Hood
  • other interior Features Primary Downstairs, Cable TV

Area & Lot

  • Status For Sale
  • Living Area2,384 Sq.Ft.
  • Total Area2,384 Sq.Ft.
  • Lot Area8,799 Sq.Ft.
  • MLS® ID479615
  • TypeResidential
  • YEAR BUILT1970
  • NeighborhoodCentral Corpus Christi | Bay Side
  • Elementary SchoolMenger
  • Middle SchoolBaker
  • High SchoolRay
  • School DistrictCorpus Christi ISD

Exterior

  • STORIES1
  • Garage Space2.0
  • water SourcePublic
  • utilitiesSewer Available, Water Available
  • PoolNone
  • roofShingle
  • lot featuresInterior Lot, Landscaped, Subdivided
  • parkingConcrete, Front Entry, Garage, Rear/Side/Off Street
  • HEAT TYPECentral, Electric
  • AIR CONDITIONINGElectric, Central Air
  • sewerPublic Sewer
  • SubstructurePillar/Post/Pier
  • security FeaturesSmoke Detector(s)
  • other exterior FeaturesNone

Financial

  • Sales Price$342,500
View Virtual Tour
Yellow brick house with a covered porch, tall chimney, gated driveway, and detached garage.

Schedule a Showing

I would love to show you my beautiful property. Please select your preferred date and time below. I will be in touch shortly to confirm your appointment.

Schedule a Showing

I would love to show you my beautiful property. Please select your preferred date and time below. I will be in touch shortly to confirm your appointment.

Thank you for your interest in 421 Cole St, Corpus Christi, TX 78404. We are reviewing your request and will be in touch shortly!

Mortgage Calculator

Estimate your monthly mortgage payment, including the principal and interest, property taxes, and HOA. Adjust the values to generate a more accurate rate.

All estimates are provided for informational purposes only. Actual amounts may vary.
$0,000 Your Payment 20 15 65
$0,000 Your Payment

Your Next Chapter Starts Here

Providing personalized real estate solutions and a smooth experience from consultation to closing. Helping families and individuals navigate the market with professionalism, integrity, and local expertise.

Follow Me on Instagram